Full Property Details for 2546 Rainer Rd
General
- Sold For: $722,500
- HOA FEE: $230/month
- Taxes: $10,357 (2025)
- Status: Closed
- Type: Townhouse
- Source: BrightMLSPhilly
- MLS ID: PACT2125822
- Added to Site: 138 day(s) ago
Interior
- Rooms/Areas: Living Room, Dining Room, Primary Bedroom, Bedroom 2, Kitchen, Breakfast Room, Bedroom 1, Sun/Florida Room, Loft, Recreation Room, Primary Bathroom
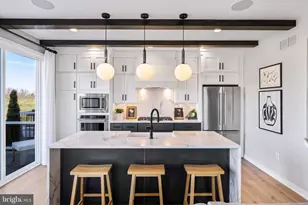
- Interior Features: 2nd Kitchen, Bar, Built-Ins, Carpet, Ceiling Fan(s), Chair Railings, Crown Moldings, Entry Level Bedroom, Floor Plan - Traditional, Formal/Separate Dining Room, Kitchen - Gourmet, Kitchen - Table Space, Primary Bath(s), Recessed Lighting, Bathroom - Soaking Tub, Bathroom - Stall Shower, Bathroom - Tub Shower, Upgraded Countertops, Wainscotting, Walk-in Closet(s), Water Treat System, Wet/Dry Bar, Wood Floors
- Fireplace: Yes
- Number of Fireplaces: 2
- Fireplace(s): Gas/Propane
- Appliances: Built-In Microwave, Cooktop, Dishwasher, Disposal, Dryer, Exhaust Fan, Extra Refrigerator/Freezer, Oven - Self Cleaning
- Flooring: Carpet, Ceramic Tile, Concrete, Laminated, Marble
Rooms
- Total Bathrooms: 4
- Full Bathrooms: 3
- Half Bathrooms: 1
- Upper Floor Baths: 1
- Upper - Full Baths: 1
- Main Floor Baths: 2
- Main - Full Baths: 1
- Main - 1/2 Baths: 1
- Lower Floor Baths: 1
- Lower - Full Baths: 1
- Total Bedrooms: 3
- Bedrooms Upper: 2
- Bedrooms Main & Up: 1
Additional Information
- Shared Amenities: Swimming Pool, Pool - Outdoor, Pool - Indoor, Tennis Courts, Basketball Courts, Jog/Walk Path, Tot Lots/Playground, Fitness Center, Club House
- Shared Pool: Yes
- Pool: Yes
Exterior
- Exterior Features: Exterior Lighting, Sidewalks
- Porch/Patio/Deck: Deck(s)
Parking
- Garage: Yes
- Garage Spaces: 2
- Total Spaces: 6
- Parking Type: Attached Garage, Driveway
- Garage Description: Garage - Front Entry, Garage Door Opener, Inside Access
Location
- Area: Upper Uwchlan Twp (10332)
- Municipality: UPPER UWCHLAN TWP
- County: CHESTER
- Subdivision: BYERS STATION
- Driving Directions: 2546 Rainer Road
School Information
- School District: Downingtown Area
Community
- Association: Yes
- Assoc. Name: BYERS STATION
- Assoc. Fees Include: Pool(s), Common Area Maintenance, Trash, Snow Removal, Lawn Maintenance
- Pets Allowed: Yes
- Pets: No Pet Restrictions
Heating & Cooling
- Central air: Yes
- Cooling Type: Central A/C, Ceiling Fan(s)
- Cooling Fuel: Electric
- Heating Type: Forced Air
- Heating Fuel: Natural Gas
- Water Heater: Natural Gas
Utilities
- Sewer: Public Sewer
- Water: Public
Structural Information
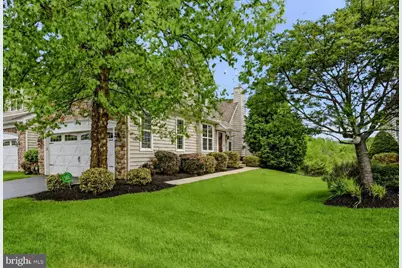
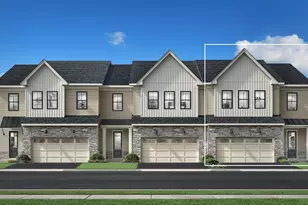
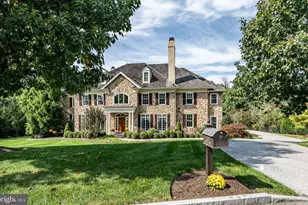
- Architectural Style: Carriage House
- Structure Type: End of Row/Townhouse
- Construction: Stone, Vinyl Siding
- Basement: Yes
- Basement Entrance: Yes
- Basement Desc.: Daylight, Full, Full, Improved, Heated, Interior Access, Outside Entrance, Partially Finished, Poured Concrete, Side Entrance, Sump Pump, Walkout Level, Windows
- Foundation: Concrete Perimeter
- Roof: Pitched, Shingle
- Walls/Ceilings: 9'+ Ceilings, Dry Wall, Tray Ceilings, Vaulted Ceilin
- Windows: Double Hung
- Doors: Six Panel
- Stories Description: Lower 1, Main, Upper 1
- Square Feet: 4,066
- Sq. Ft. Source: Assessor
- Living Area: 4,066 Sq. Ft.
- Finished Above Grnd: 2,866 Sq. Ft.
- Finished Below Grnd: 1,200 Sq. Ft.
- Year Built: 2010
- Year Built Source: Assessor
- Property Condition: Excellent
Unit Information
Lot Features
- Property View: Trees/Woods
- Lot Size (Acres): 0.13
- Lot Size (Sq. Ft.): 5,740
- Lot Size Source: Assessor
- Zoning: RES
- Lot Description: Backs to Trees, Front Yard, Rear Yard, SideYard(s)
Financial Considerations
- Price Per Sq. Ft.: $249.48
- Association Fee: $230
- Assoc Fee Freq.: Monthly
- Other Fee: $270
- Other Fee Freq.: Quarterly
- Assessment Year: 2026
- School Tax: $8,673
- City/TownTax: $281
- City/TownTax Freq: Annually
- County Tax: $1,403
- County Tax Freq: Annually
- Tax w/Assessment: $271,800
- Tax Amount: $10,357
- Tax Year: 2025
- Terms: Standard Sale
- Tax Total Finished Sq. Ft.: 4066
Disclosures and Reports
- Ownership: Fee Simple
- Exclusions: dining room chandelier and window treatments
- Inclusions: Washer, Dryer, Refrigerator, Two TVs
- Lot Number: 861
Listed by Long & Foster Real Estate, Inc., Michael E McKee and Long & Foster Real Estate, Inc., Elizabeth L Mckee
Sold by Keller Williams Main Line, Alexis B McBride








![[Address not provided], Phoenixville, PA 19460 - Photo 1](https://m.cbhomes.com/p/339/PAMC2194656/6F50860b2671497/s23cc.webp)