This is a carousel with tiles that activate property listing cards. Use the previous and next buttons to navigate.
1/1
$695,000
This is a carousel with tiles that activate property listing cards. Use the previous and next buttons to navigate.
1/1
Property Description
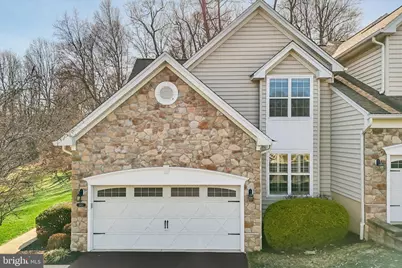
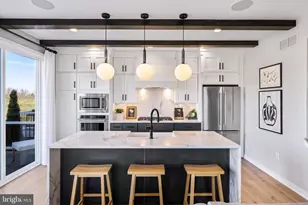
Nestled in the highly sought-after Byers Station community, this exceptional end-of-row townhome offers a seamless blend of luxury, comfort, and convenience. Located within the award-winning Downingtown Area School District and just minutes from major routes, shopping, dining, and corporate centers, this residence presents an elevated lifestyle in a vibrant, amenity-rich setting. Offering approximately 2,800+ square feet of beautifully finished living space, this home features 3 spacious bedrooms and 3.5 elegantly appointed bathrooms, thoughtfully designed for both refined everyday living and effortless entertaining. Step inside to a warm and inviting interior enhanced by gleaming hardwood floors, plush carpeting, and abundant natural light throughout. The open-concept main level flows seamlessly between the living and dining areas, anchored by a cozy fireplace-perfect for intimate gatherings or relaxed evenings at home. The gourmet kitchen is both stylish and functional, featuring granite countertops, stainless steel appliances, double wall ovens, a sleek range hood, and a sunlit breakfast nook. A charming sunroom extension further elevates the space, offering a versatile area ideal for year-round enjoyment. From the sunroom, step out onto the private deck, perfect for morning coffee or evening relaxation. The main-level primary suite serves as a private retreat, complete with two walk-in closets and a spa-inspired en-suite bath featuring a soaking tub and separate shower. Upstairs, two generously sized bedrooms are complemented by a flexible loft area, ideal for a home office, lounge, or additional living space. The finished walk-out basement expands the home's functionality-perfect for a media room, fitness studio, or guest suite-and includes a full bathroom along with extensive storage space. Additional highlights include a two-car garage with interior access and ample guest parking. Residents of Byers Station benefit from a comprehensive HOA that includes lawn care, snow removal, and common area maintenance, along with resort-style amenities such as clubhouses, swimming pools, tennis courts, and playgrounds-creating a dynamic and engaging community environment. Please note that four of the photos showing furniture have been virtually staged for illustrative purposes. Experience it in person-this home truly speaks for itself.
Full Property Details
Full Property Details for 2651 Primrose Ct
General
- Sold For: $695,000
- HOA FEE: $321/month
- Taxes: $9,575 (2025)
- Status: Closed
- Type: Townhouse
- Source: BrightMLSPhilly
- MLS ID: PACT2120010
- Added to Site: 68 day(s) ago
Interior
- Number of Rooms: 15
- Rooms/Areas: Living Room, Dining Room, Bedroom 2, Kitchen, Basement, Bedroom 1, Sun/Florida Room, Laundry, Other, Bathroom 1, Hobby Room, Half Bath
- Interior Features: Primary Bath(s)
- Fireplace: Yes
- Number of Fireplaces: 1
- Appliances: Dishwasher, Disposal, Dryer, Microwave, Range Hood, Refrigerator, Washer
- Flooring: Fully Carpeted, Wood
Rooms
Bathrooms
- Total Bathrooms: 4
- Full Bathrooms: 3
- Half Bathrooms: 1
- Upper Floor Baths: 1
- Upper - Full Baths: 1
- Main Floor Baths: 2
- Main - Full Baths: 1
- Main - 1/2 Baths: 1
- Lower Floor Baths: 1
- Lower - Full Baths: 1
Bedrooms
- Total Bedrooms: 3
- Bedrooms Upper: 2
- Bedrooms Main & Up: 1
Additional Information
- Shared Amenities: Tot Lots/Playground, Club House, Fitness Center, Lake, Recreational Center, Other, Swimming Pool
Exterior
- Exterior Features: Sidewalks
- Porch/Patio/Deck: Deck(s)
Parking
- Garage: Yes
- Garage Spaces: 2
- Total Spaces: 2
- Parking Type: Other, Parking Garage, Parking Lot
- Garage Description: Garage - Front Entry, Garage Door Opener, Inside Access
Location
- Area: Upper Uwchlan Twp (10332)
- Municipality: UPPER UWCHLAN TWP
- County: CHESTER
- Subdivision: BYERS STATION
- Cross Streets: Rainer
- Driving Directions: *
School Information
- School District: Downingtown Area
- Elementary School: Pickering Valley
- Middle School: Lionville
- High School: Downingtown High School East Campus
Community
- Association: Yes
- Assoc. Fees Include: Common Area Maintenance, Ext Bldg Maint, Lawn Maintenance, Management, Pool(s), Snow Removal, Recreation Facility, Other
Heating & Cooling
- Central air: Yes
- Cooling Type: Central A/C
- Cooling Fuel: Natural Gas
- Heating Type: Forced Air
- Heating Fuel: Natural Gas
- Water Heater: Natural Gas
Utilities
- Sewer: Public Sewer
- Water: Public
Structural Information
- Architectural Style: Other
- Structure Type: End of Row/Townhouse
- Construction: Stone, Vinyl Siding
- Basement: Yes
- Basement Desc.: Full, Partially Finished
- Foundation: Other
- Stories/Levels: 3
- Stories Description: Lower 1, Main, Upper 1
- Square Feet: 4,274
- Sq. Ft. Source: Estimated
- Living Area: 3,574 Sq. Ft.
- Finished Above Grnd: 2,874 Sq. Ft.
- Finished Below Grnd: 700 Sq. Ft.
- Year Built: 2007
- Year Built Source: Estimated
Unit Information
Unit 1
- Bathrooms-Lower: 1
Lot Features
- Lot Size (Acres): 0.13
- Lot Size (Sq. Ft.): 5,663
- Lot Size Source: Estimated
- Zoning: R10-RESIDENTIAL
Financial Considerations
- Price Per Sq. Ft.: $243.22
- Association Fee: $321
- Assoc Fee Freq.: Monthly
- Assessment Year: 2025
- School Tax: $8,017
- County Tax: $1,297
- County Tax Freq: Annually
- Tax w/Assessment: $251,250
- Tax Amount: $9,575
- Tax Year: 2025
- Terms: Standard Sale
- Tax Total Finished Sq. Ft.: 2874
Disclosures and Reports
- Ownership: Fee Simple
- Lot Number: 836
Listed by Keller Williams Main Line, Qiao Shen
Sold by Springer Realty Group, Ashima Choudhary

Get Pre-Approved Today
Schools
Schools serving 2651 Primrose Ct
School District:Downingtown Area School District
| Name | Grades | Distance |
|---|---|---|
Pickering Valley El School 121 Byers Road, Chester Springs, PA 19425 | K-5 | 1.1 mi |
Marsh Creek Sixth Grade Center 489 Dorlan Mill Road, Downingtown, PA 19335 | 6- | 2.6 mi |
Lionville Middle School 550 West Uwchlan Avenue, Exton, PA 19341 | 7-8 | 2.3 mi |
Downingtown High School East Campus 50 Devon Drive, Exton, PA 19341 | 9-12 | 2.8 mi |
Disclaimer:
School attendance boundaries provided by ATTOM Data Solutions and are for reference only. Contact the school directly to verify enrollment eligibility.
Price & Sales History for 2651 Primrose Ct
Date
Details
Price
Change
Source
5/15/2026
Sold
$695,000
-0.57%
MLS
3/19/2026
Listed
$699,000
—
MLS
Disclaimer: Historical sales information is derived from public records provided by the county offices. Information is not guaranteed and should be independently verified.
2651 Primrose Court, Chester Springs, PA 19425 (MLS# PACT2120010) is a Townhouse property that was sold at $695,000 on May 15, 2026. Want to learn more about 2651 Primrose Court? Do you have questions about finding other Townhouse real estate for sale in Chester Springs? You can browse all Chester Springs real estate or contact a Coldwell Banker agent to request more information.