
This is a carousel with tiles that activate property listing cards. Use the previous and next buttons to navigate.
1/1
$567,000
This is a carousel with tiles that activate property listing cards. Use the previous and next buttons to navigate.
1/1
Property Description
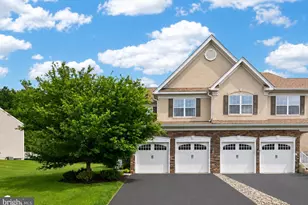
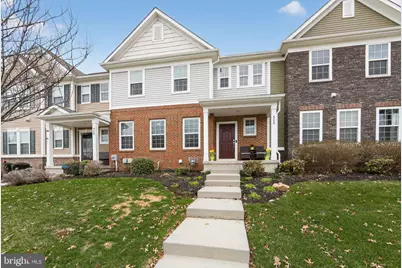
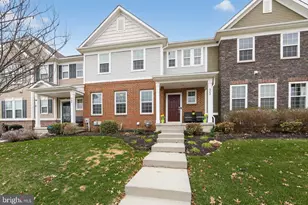
Welcome to 302 Stafford Court located in the vibrant community of The Courts At Chester Springs.  This gorgeous, impeccably maintained townhome features an open-concept layout and modern finishes that exude warmth, charm and grace. With four bedrooms, and four baths and over 3200 sq feet, this home has two primary suite options, a dedicated first floor office with French doors, and a  fully finished basement with a full bath, offering lots of flexibility for living and entertaining.  This bright and sunny sanctuary is appointed with elegant dark wood flooring, oversized  windows with designer blinds, custom decorative shiplap walls, plush grade carpet, statement lighting, and sophisticated designer finishes and colors. A welcoming foyer sets the tone with a private office on the left complete with French Doors for privacy.  From the hall, the home flows seamlessly into the open family room, kitchen and dining room area.  The spacious kitchen is a chef's dream featuring a large center island with a breakfast bar , white cabinets, a farmer's sink, Stainless steel appliances, beautiful quartz countertops for both function and style, and a walk-in pantry with built-in new shelving.  Enjoy memorable family dinners in the elegant dining area with a custom wood accent wall , conveniently attached to the kitchen for effortless entertaining. Step out to the secluded back deck, perfect for watching sunsets and summer cookouts. There is convenient first floor access to the spacious two car garage with a new storage rack.  The hall closet and first floor powder room complete the first floor.  Upstairs you will find the large primary suite wth en-suite bath complete with modern finishes and ample closet space.  A hallway leads to two bright and spacious bedrooms with ceiling fans with a shared luxurious hall bath. Each secondary bedroom provides comfort, natural light and large closets for ample storage.  A well appointed second floor laundry brings convenience and efficiency to everyday living! The expansive finished lower level offers a newly finished flex room that can be used as a media room, a gaming space, gym or playroom.  There is an additional large finished area with a brand new full bath and closet that provides the perfect option for a second owner's suite, or a comfortable second family room retreat. It is the perfect place to enjoy endless hours of fun and entertainment with family and friends. A generously sized storage room offers exceptional space for organization and storage needs. This active community offers fantastic amenities, including a pool, pool house, tot lot, and a gathering area with a fire pit, and lots of walking trails. This home is ideally located within walking distance to the Weatherstone Town Center, with shops, restaurants, a convenience store, and the Henrietta Hankin Library, all contributing to the lifestyle you have envisioned.  This home is just minutes to all major commuting routes including Route 100, 401, Route 30 and the PA Turnpike, providing easy access to corporate business center, Marsh Creek State Park and Main Street in Exton filled with trendy dining and chic boutiques.  Schedule your showing today.  This special retreat is move in ready!
Full Property Details
Full Property Details for 302 Stafford Ct
General
- Sold For: $567,000
- HOA FEE: $199/month
- Taxes: $8,209 (2025)
- Status: Closed
- Type: Townhouse
- Source: BrightMLSPhilly
- MLS ID: PACT2120876
- Added to Site: 95 day(s) ago
Interior
- Number of Rooms: 9
- Interior Features: Bathroom - Walk-In Shower, Carpet, Ceiling Fan(s), Combination Kitchen/Dining, Combination Kitchen/Living, Family Room Off Kitchen, Floor Plan - Open, Kitchen - Gourmet, Kitchen - Island, Pantry, Recessed Lighting, Wood Floors, Other
- Appliances: Dishwasher, Microwave, Refrigerator
- Flooring: Ceramic Tile, Carpet, Hardwood
Rooms
Bathrooms
- Total Bathrooms: 4
- Full Bathrooms: 3
- Half Bathrooms: 1
- Upper Floor Baths: 2
- Upper - Full Baths: 2
- Main Floor Baths: 1
- Main - 1/2 Baths: 1
- Lower Floor Baths: 1
- Lower - Full Baths: 1
Bedrooms
- Total Bedrooms: 4
- Bedrooms Upper: 3
- Bedrooms Lower: 1
Additional Information
- Shared Amenities: Club House, Pool - Outdoor, Other, Common Grounds, Tot Lots/Playground
- Shared Pool: Yes
- Pool: Yes
Parking
- Garage: Yes
- Garage Spaces: 2
- Total Spaces: 2
- Parking Features: Asphalt Driveway
- Parking Type: Attached Garage
- Garage Description: Additional Storage Area, Inside Access
Location
- Area: West Vincent Twp (10325)
- Municipality: WEST VINCENT TWP
- County: CHESTER
- Subdivision: COURT AT CHESTER SP
- Driving Directions: Off of Birchrun, Just East of Route 100 and North of 401
School Information
- School District: Owen J Roberts
Community
- Association: Yes
- Assoc. Name: COURTS AT CHESTER SPRINGS -INTEGRA MANAGEMENT
- Assoc. Fees Include: Snow Removal, Trash, Lawn Maintenance
Heating & Cooling
- Central air: Yes
- Cooling Type: Central A/C
- Cooling Fuel: Electric
- Heating Type: Forced Air
- Heating Fuel: Natural Gas
- Water Heater: Electric
Utilities
- Sewer: Public Sewer
- Water: Public
Structural Information
- Architectural Style: Traditional
- Structure Type: Interior Row/Townhouse
- Construction: Aluminum Siding, Brick
- Basement: Yes
- Basement Desc.: Full, Fully Finished, Improved, Windows
- Foundation: Block
- Stories Description: Lower 1, Main, Upper 1
- Square Feet: 3,200
- Sq. Ft. Source: Assessor
- Living Area: 3,200 Sq. Ft.
- Finished Above Grnd: 2,500 Sq. Ft.
- Finished Below Grnd: 700 Sq. Ft.
- Year Built: 2018
- Year Built Source: Assessor
- Property Condition: Excellent
Unit Information
Unit 1
- Bathrooms-Lower: 1
- Bedrooms-Lower: 1
Lot Features
- Property View: Courtyard
- Lot Size (Acres): 0.06
- Lot Size (Sq. Ft.): 2,400
- Lot Size Source: Assessor
- Zoning: RES
Financial Considerations
- Price Per Sq. Ft.: $222.4
- Association Fee: $199
- Assoc Fee Freq.: Monthly
- Assessment Year: 2025
- School Tax: $6,844
- City/TownTax: $393
- City/TownTax Freq: Annually
- County Tax: $972
- County Tax Freq: Annually
- Tax w/Assessment: $188,230
- Tax Amount: $8,209
- Tax Year: 2025
- Terms: Standard Sale
- Tax Total Finished Sq. Ft.: 3200
Disclosures and Reports
- Ownership: Fee Simple
- Exclusions: Exclusions: Shelves in storage room in the basement, Wall mounted Sonos speakers in basement, White shelf unit in basement hallway, Ring home security system, Wall mounted TV in basement, Washer and Dryer, Refrigerator in the garage, Shelves in first floor powder room, White shelf in back bedroom, Key holder, chalkboard near garage entrance
- Inclusions: Refrigerator
- Lot Number: 622
Get Pre-Approved Today
Schools
Schools serving 302 Stafford Ct
School District:Owen J. Roberts School District
| Name | Grades | Distance |
|---|---|---|
West Vincent El School 2750 Conestoga Road, Chester Springs, PA 19425 | K-6 | 0.6 mi |
Owen J Roberts Middle School 881 Ridge Road, Pottstown, PA 19465 | 7-8 | 4.4 mi |
Owen J Roberts High School 981 Ridge Road, Pottstown, PA 19465 | 9-12 | 4.3 mi |
Disclaimer:
School attendance boundaries provided by ATTOM Data Solutions and are for reference only. Contact the school directly to verify enrollment eligibility.
Price & Sales History for 302 Stafford Ct
Date
Details
Price
Change
Source
6/15/2026
Sold
$567,000
1.98%
MLS
4/09/2026
Listed
$556,000
—
MLS
Disclaimer: Historical sales information is derived from public records provided by the county offices. Information is not guaranteed and should be independently verified.
302 Stafford Court, Chester Springs, PA 19425 (MLS# PACT2120876) is a Townhouse property that was sold at $567,000 on June 15, 2026. This property was listed by Margaret Willcox from our Exton Office.Want to learn more about 302 Stafford Court? Do you have questions about finding other Townhouse real estate for sale in Chester Springs? You can browse all Chester Springs real estate or contact a Coldwell Banker agent to request more information.