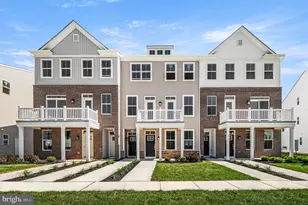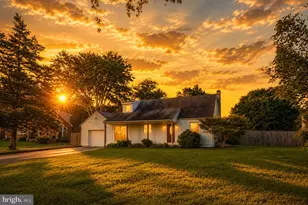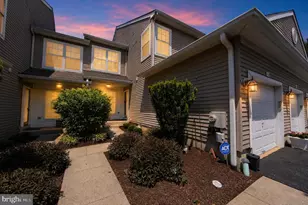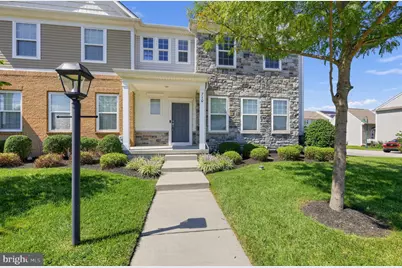
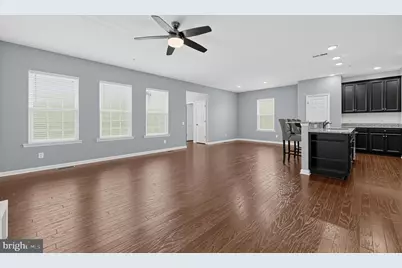
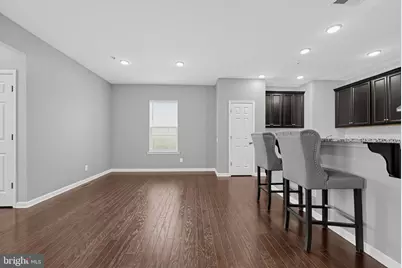
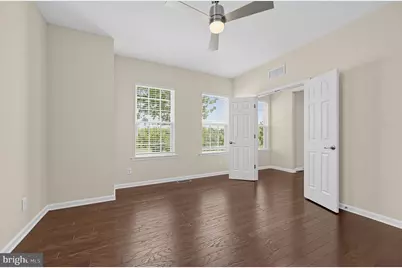
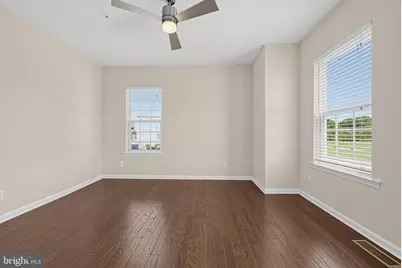

This is a carousel with tiles that activate property listing cards. Use the previous and next buttons to navigate.
$560,000 Just Listed
This is a carousel with tiles that activate property listing cards. Use the previous and next buttons to navigate.

Full Property Details for 710 Sun Valley Ct
General
- Price: $560,000
- HOA FEE: $199/month
- Taxes: $8,184 (2026)
- Status: Active
- Type: Townhouse
- Source: BrightMLSPhilly
- MLS ID: PACT2135056
- Updated: 9/4/2026
- Added to Site: 3 day(s) ago
Interior
- Number of Rooms: 10
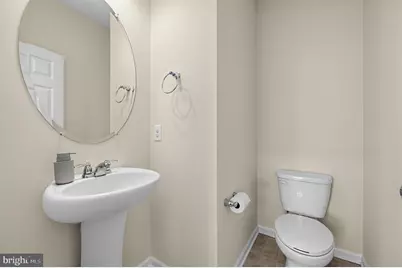
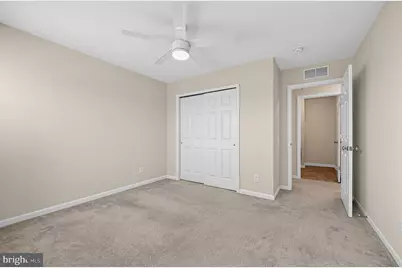
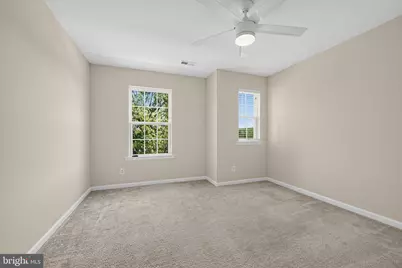
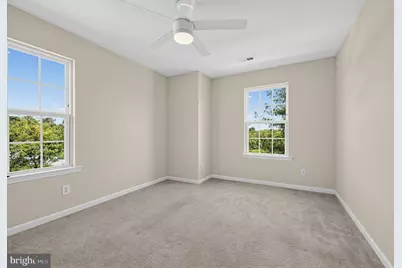
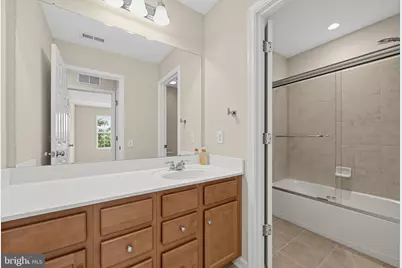
- Rooms/Areas: Living Room, Dining Room, Primary Bedroom, Bedroom 2, Bedroom 3, Kitchen, Family Room, Primary Bathroom, Full Bath, Half Bath
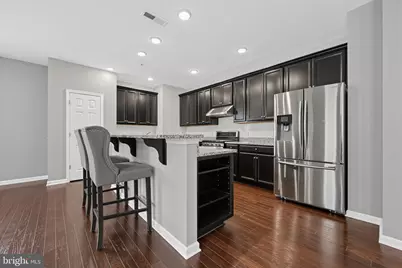
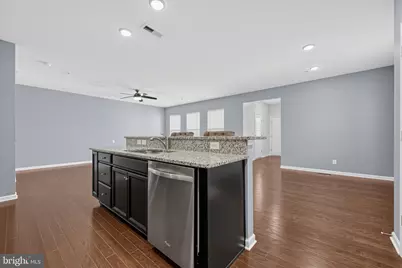
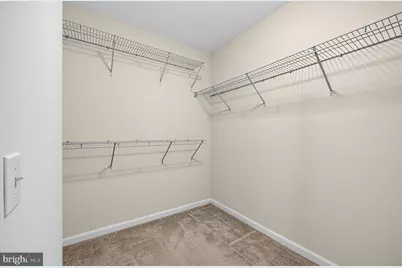
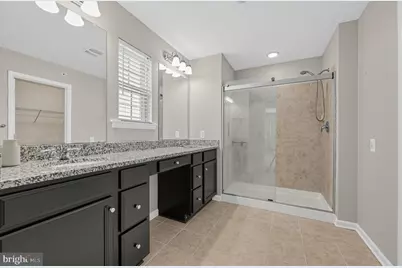
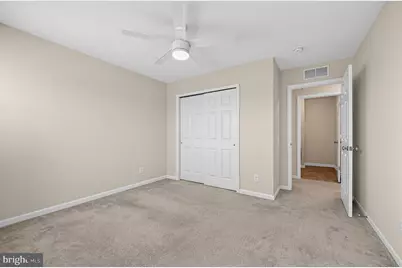
- Interior Features: Bathroom - Stall Shower, Carpet, Ceiling Fan(s), Dining Area, Family Room Off Kitchen, Floor Plan - Open, Kitchen - Island, Kitchen - Gourmet, Pantry, Recessed Lighting, Upgraded Countertops, Walk-in Closet(s), Wood Floors
- Appliances: Built-In Range, Cooktop, Dishwasher, Refrigerator
- Flooring: Ceramic Tile, Carpet, Wood
Rooms
Bathrooms
- Total Bathrooms: 3
- Full Bathrooms: 2
- Half Bathrooms: 1
- Upper Floor Baths: 2
- Upper - Full Baths: 2
- Main Floor Baths: 1
- Main - 1/2 Baths: 1
Bedrooms
- Total Bedrooms: 3
- Bedrooms Upper: 3
Additional Information
- Shared Pool: Yes
- Pool: Yes
Parking
- Garage: Yes
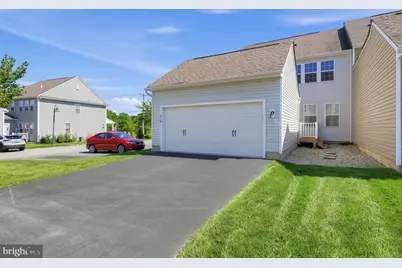
- Garage Spaces: 2
- Total Spaces: 2
- Parking Type: Attached Garage
- Garage Description: Garage - Rear Entry
Location
- Area: West Vincent Twp (10325)
- Municipality: WEST VINCENT TWP
- County: CHESTER
- Subdivision: CHESTER SPRINGS CROSSING
- Driving Directions: Rt 401 to Lexington Blvd to right on Norfolk to 710 Sun Valley Ct
- Location Details: Suburban
School Information
- School District: Owen J Roberts
- Elementary School: West Vincent
- High School: Owen J Roberts
Community
- Association: Yes
Heating & Cooling
- Central air: Yes
- Cooling Type: Central A/C
- Cooling Fuel: Electric
- Heating Type: Forced Air
- Heating Fuel: Natural Gas
- Water Heater: Natural Gas
Utilities
- Sewer: Public Sewer
- Water: Public
Structural Information
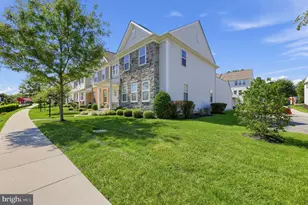
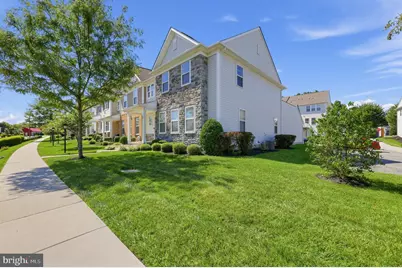
- Architectural Style: Colonial
- Structure Type: End of Row/Townhouse
- Construction: Stone, Vinyl Siding
- Basement: Yes
- Basement Desc.: Poured Concrete
- Foundation: Concrete Perimeter
- Stories Description: Main, Upper 1
- Square Feet: 2,348
- Sq. Ft. Source: Estimated
- Living Area: 2,348 Sq. Ft.
- Finished Above Grnd: 2,348 Sq. Ft.
- Year Built: 2017
- Year Built Source: Estimated
Lot Features
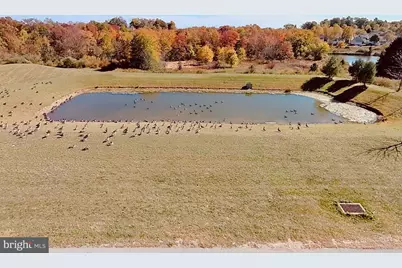
- Property View: Scenic Vista
- Lot Size (Acres): 0.05
- Lot Size (Sq. Ft.): 2,178
- Lot Size Source: Estimated
- Zoning: RESIDENTIAL
Financial Considerations
- Price Per Sq. Ft.: $238.5
- Association Fee: $199
- Assoc Fee Freq.: Monthly
- Assessment Year: 2026
- Tax w/Assessment: $183,000
- Tax Amount: $8,184
- Tax Year: 2026
Disclosures and Reports
- Ownership: Fee Simple
- Exclusions: Nest Thermostat
- Inclusions: Refrigerator, washer, dryer as is
- Section: 25
- Lot Number: 7
Schools serving 710 Sun Valley Ct
| Name | Grades | Distance |
|---|---|---|
West Vincent El School 2750 Conestoga Road, Chester Springs, PA 19425 | K-6 | 0.5 mi |
Owen J Roberts Middle School 881 Ridge Road, Pottstown, PA 19465 | 7-8 | 4.4 mi |
Owen J Roberts High School 981 Ridge Road, Pottstown, PA 19465 | 9-12 | 4.4 mi |
Price & Sales History for 710 Sun Valley Ct
Tax History for 710 Sun Valley Ct
Estimate the Cost for 710 Sun Valley Ct
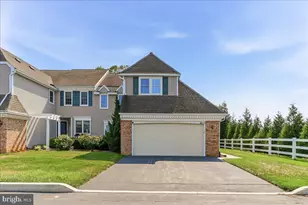
710 Sun Valley Court, Chester Springs, PA 19425 (MLS# PACT2135056) is a Townhouse property with 3 bedrooms, 2 full bathrooms and 1 partial bathroom. 710 Sun Valley Court is currently listed for $560,000 and was received on September 04, 2026. This property is listed by The Kathy Gagnon Team from our Exton Office.Want to learn more about 710 Sun Valley Court? Do you have questions about finding other Townhouse real estate for sale in Chester Springs? You can browse all Chester Springs real estate or contact a Coldwell Banker agent to request more information.