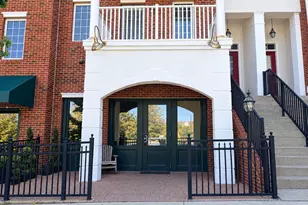
Full Property Details for 431 Pierce Dr
General
- Sold For: $920,000
- HOA FEE: $123/month
- Taxes: $10,493 (2026)
- Status: Closed
- Type: Single Family
- Source: BrightMLSPhilly
- MLS ID: PACT2131820
- Added to Site: 77 day(s) ago
Interior
- Interior Features: Built-Ins, Ceiling Fan(s), Dining Area, Walk-in Closet(s)
- Fireplace: Yes
- Number of Fireplaces: 1
- Fireplace(s): Gas/Propane
- Flooring: Carpet, Hardwood
Rooms
- Total Bathrooms: 3
- Full Bathrooms: 2
- Half Bathrooms: 1
- Main Floor Baths: 3
- Main - Full Baths: 2
- Main - 1/2 Baths: 1
- Total Bedrooms: 4
- Bedrooms Main & Up: 4
Additional Information
- Shared Pool: Yes
- Pool: Yes
Parking
- Garage: Yes
- Garage Spaces: 2
- Total Spaces: 2
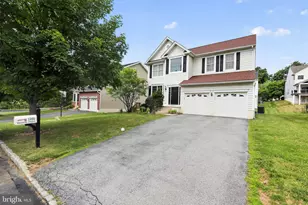
- Parking Type: Attached Garage, Driveway
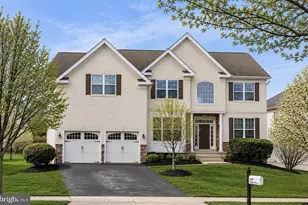
- Garage Description: Garage - Side Entry
Location
- Area: Upper Uwchlan Twp (10332)
- Municipality: UPPER UWCHLAN TWP
- County: CHESTER
- Subdivision: WINDSOR RIDGE
- Driving Directions: From the PA Turnpike (I-76): Take Exit 312 (Downingtown/Route 100) and head north on Route 100 (Pottstown Pike) for a short distance. From Route 100: Turn east onto Route 401 (Devon Road) or local connecting connectors like Black Horse Road depending on your exact direction. Final Approach: Turn toward Fellowship Road or local community entryways like Prospect Hill Boulevard to enter the Windsor Ridge neighborhood.
School Information
- School District: Downingtown Area
Community
- Association: Yes
- Pets Allowed: Yes
- Pets: Cats OK, Dogs OK
Heating & Cooling
- Central air: Yes
- Cooling Type: Central A/C
- Heating Type: Forced Air
- Heating Fuel: Natural Gas
- Water Heater: Natural Gas
Utilities
- Sewer: Public Sewer
- Water: Public
Structural Information
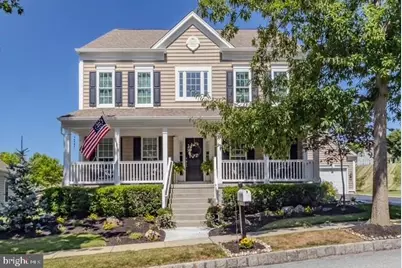
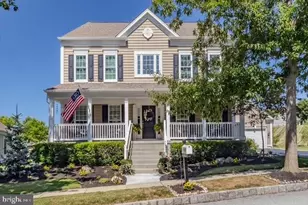
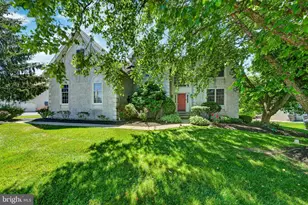
- Architectural Style: Colonial
- Structure Type: Detached
- Construction: Aluminum Siding, Vinyl Siding, Frame
- Basement: Yes
- Basement Desc.: Partially Finished
- Foundation: Permanent
- Roof: Pitched, Shingle
- Stories Description: Main
- Square Feet: 3,639
- Sq. Ft. Source: Assessor
- Living Area: 3,639 Sq. Ft.
- Finished Above Grnd: 2,974 Sq. Ft.
- Finished Below Grnd: 665 Sq. Ft.
- Year Built: 2005
- Year Built Source: Estimated
Lot Features
- Lot Size (Acres): 0.2
- Lot Size (Sq. Ft.): 8,712
- Lot Size Source: Estimated
- Zoning: RES
Financial Considerations
- Price Per Sq. Ft.: $310.69
- Association Fee: $123
- Assoc Fee Freq.: Monthly
- Assessment Year: 2026
- School Tax: $8,787
- County Tax: $1,422
- County Tax Freq: Annually
- Tax w/Assessment: $275,370
- Tax Amount: $10,493
- Tax Year: 2026
- Terms: Standard Sale
- Tax Total Finished Sq. Ft.: 3639
Disclosures and Reports
- Ownership: Fee Simple
- Exclusions: One Porch Swing
- Inclusions: Washer, Dryer, Dishwasher. Refrigerator, One Porch Swing
- Lot Number: 339
Listed by Keller Williams Main Line, Justin Richard Augustyn and Keller Williams Main Line, Erica L Deuschle
Sold by United Real Estate, Shanta D Aitha