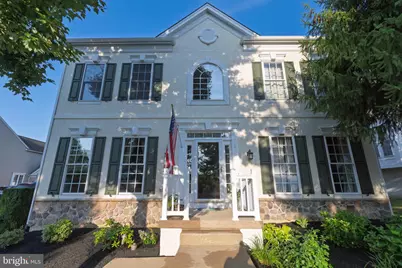
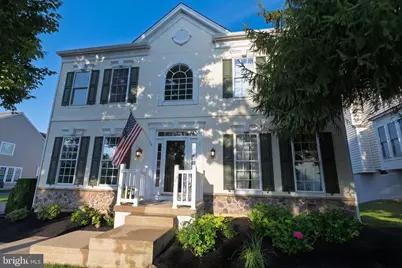
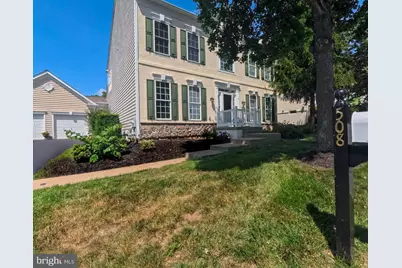
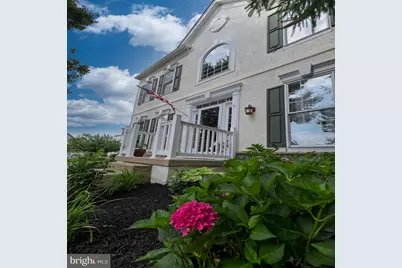
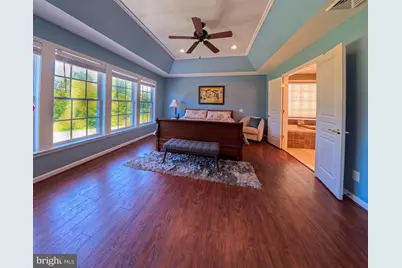
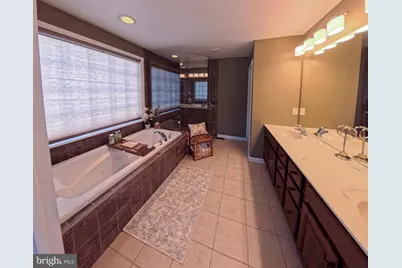
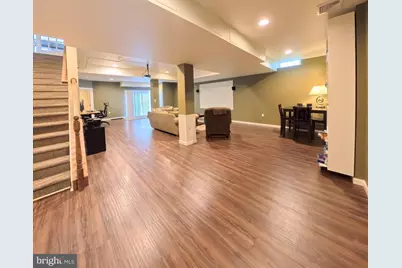
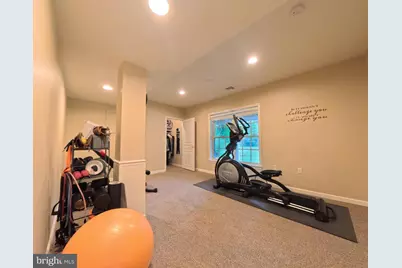
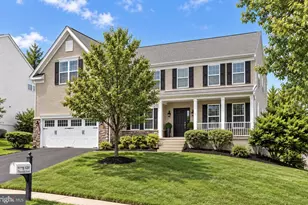
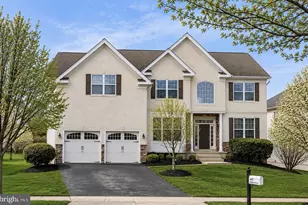
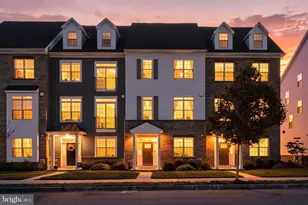
Full Property Details for 508 Emerson Cir
General
- Price: $924,900
- HOA FEE: $132/month
- Taxes: $9,374 (2025)
- Status: Pending
- Type: Single Family
- Source: BrightMLSPhilly
- MLS ID: PACT2128154
- Updated: 10/6/2026
- Added to Site: 86 day(s) ago
Interior
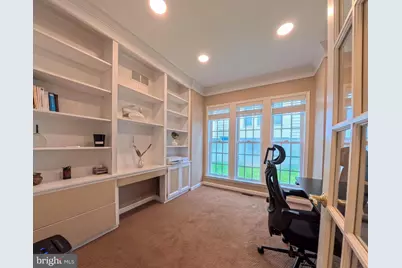
- Number of Rooms: 7
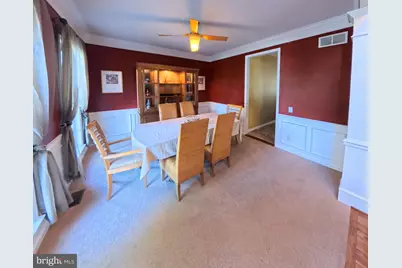
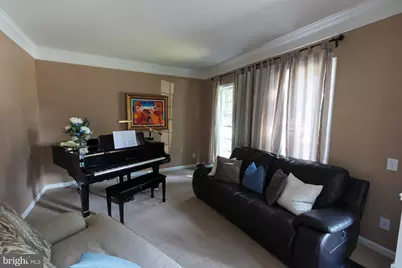
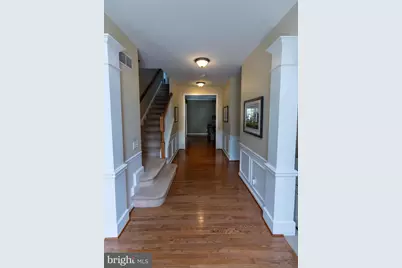
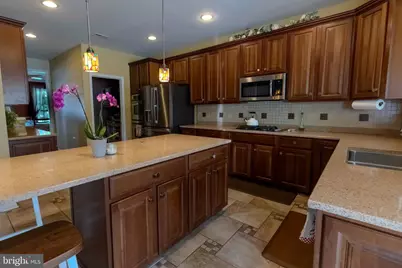
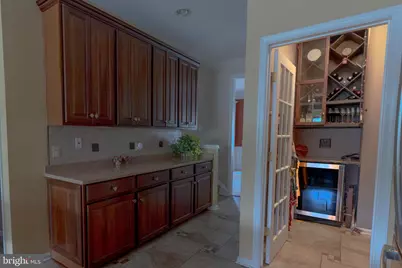
- Interior Features: Bathroom - Soaking Tub, Bathroom - Walk-In Shower, Carpet, Ceiling Fan(s), Crown Moldings, Formal/Separate Dining Room, Kitchen - Gourmet, Pantry, Primary Bath(s), Recessed Lighting, Upgraded Countertops, Wainscotting, Wood Floors
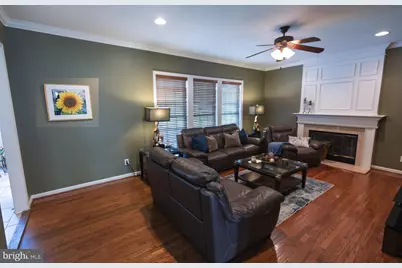
- Fireplace: Yes
- Number of Fireplaces: 1
- Fireplace(s): Gas/Propane
- Appliances: Disposal, Dryer, Refrigerator, Washer, Built-In Microwave, Cooktop, Dishwasher, Oven - Wall, Stainless Steel Appliances, Water Heater
Rooms
- Total Bathrooms: 4
- Full Bathrooms: 3
- Half Bathrooms: 1
- Upper Floor Baths: 3
- Upper - Full Baths: 3
- Main Floor Baths: 1
- Main - 1/2 Baths: 1
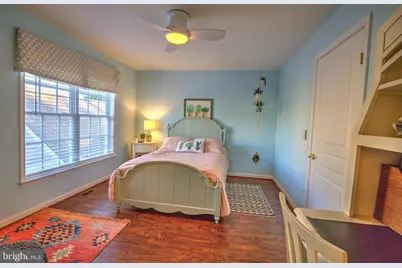
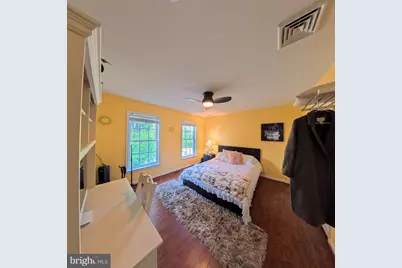
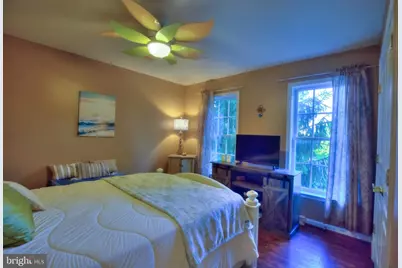
- Total Bedrooms: 5
- Bedrooms Upper: 5
Additional Information
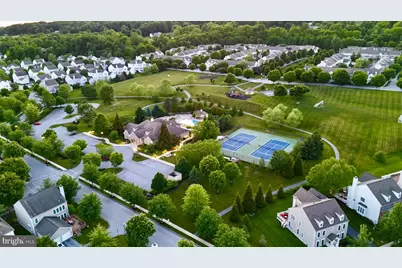
- Shared Amenities: Pool - Outdoor
- Shared Pool: Yes
- Pool: Yes
- Security/Safety: Carbon Monoxide Detector(s), Security System, Smoke Detector
Exterior
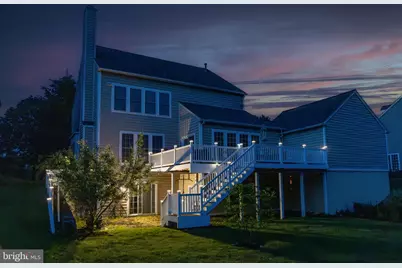
- Exterior Features: Exterior Lighting
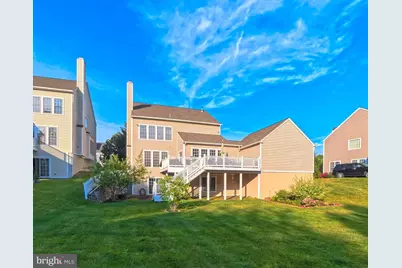
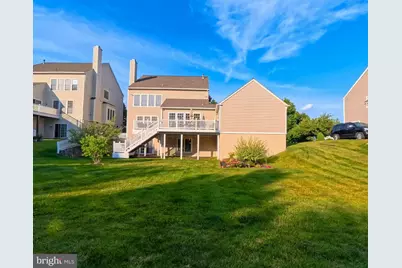
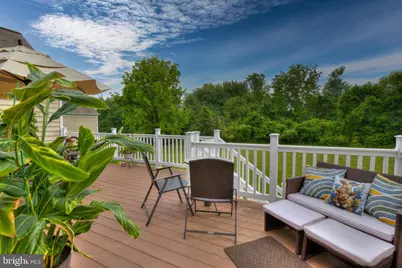
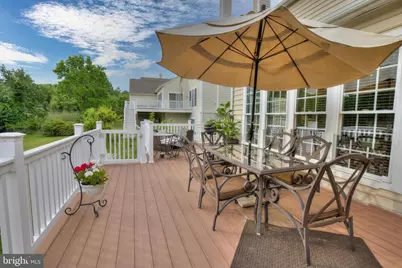
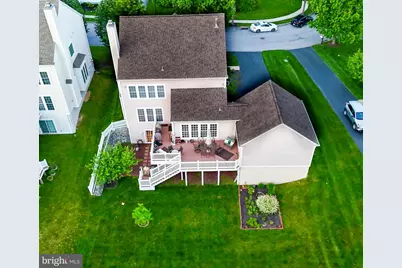
- Porch/Patio/Deck: Deck(s)
Parking
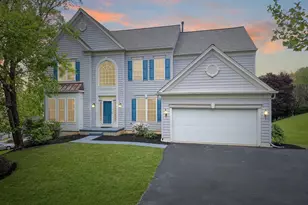
- Garage: Yes
- Garage Spaces: 2
- Total Spaces: 4
- Parking Features: Private, Paved Driveway
- Parking Type: Attached Garage, Driveway
- Garage Description: Built In, Garage Door Opener, Inside Access
Location
- Area: Upper Uwchlan Twp (10332)
- Municipality: UPPER UWCHLAN TWP
- County: CHESTER
- Subdivision: WINDSOR RIDGE
- Cross Streets: K Ln
- Driving Directions: Fellowship Rd to Prospect Hill Blvd to right onto Elmhurst Dr to Pierce Dr to right onto Emerson Circle. Home will be on the right.
School Information
- School District: Downingtown Area
- Elementary School: Shamona Creek
- High School: Downingtown High School East Campus
Community
- Association: Yes
- Assoc. Name: WINDSOR RIDGE COMMUNITY ASSOCIATION
- Assoc. Fees Include: Pool(s), Common Area Maintenance
Heating & Cooling
- Central air: Yes
- Cooling Type: Central A/C, Ceiling Fan(s)
- Cooling Fuel: Electric
- Heating Type: Forced Air
- Heating Fuel: Natural Gas
- Water Heater: Natural Gas
Utilities
- Sewer: Public Sewer
- Water: Public
Structural Information
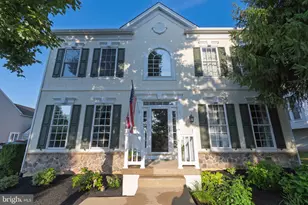
- Architectural Style: Colonial
- Structure Type: Detached
- Construction: Vinyl Siding, Stucco
- Basement: Yes
- Basement Desc.: Full, Interior Access, Fully Finished, Sump Pump
- Foundation: Concrete Perimeter
- Roof: Pitched, Shingle
- Stories Description: Main, Upper 1
- Square Feet: 4,066
- Sq. Ft. Source: Assessor
- Living Area: 4,066 Sq. Ft.
- Finished Above Grnd: 3,048 Sq. Ft.
- Finished Below Grnd: 1,018 Sq. Ft.
- Year Built: 2005
- Year Built Source: Assessor
Lot Features
- Property View: Garden/Lawn
- Lot Size (Acres): 0.17
- Lot Size (Sq. Ft.): 7,209
- Lot Size Source: Assessor
- Zoning: R2
Financial Considerations
- Price Per Sq. Ft.: $303.44
- Association Fee: $132
- Assoc Fee Freq.: Monthly
- Assessment Year: 2026
- School Tax: $7,850
- City/TownTax: $254
- City/TownTax Freq: Annually
- County Tax: $1,270
- County Tax Freq: Annually
- Tax w/Assessment: $246,010
- Tax Amount: $9,374
- Tax Year: 2025
- Tax Total Finished Sq. Ft.: 4066
Disclosures and Reports
- Ownership: Fee Simple
- Exclusions: Dining Room Fan
- Inclusions: Refrigerator, Washer, Dryer
- Lot Number: 317
Listed by RE/MAX Main Line - West Chester, Thomas Toole III and RE/MAX Main Line - West Chester, James David Henry