This is a carousel with tiles that activate property listing cards. Use the previous and next buttons to navigate.
1/1
$2,065,000
This is a carousel with tiles that activate property listing cards. Use the previous and next buttons to navigate.
1/1
Property Description
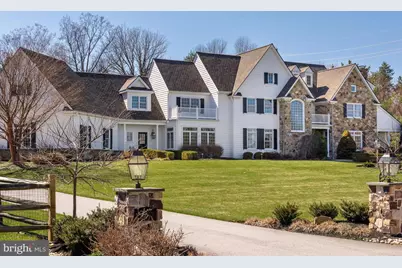
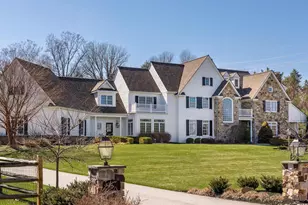
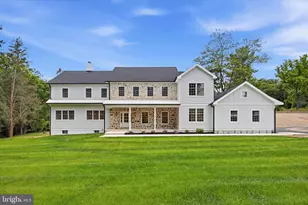
Welcome to 9 Douglass Lane, located in the heart of desirable Chester Springs. This extraordinary custom-built residence, set on 2.4 professionally landscaped acres, offers refined luxury and timeless elegance at every turn. The home features five spacious bedrooms, all en- suites, including a first-floor guest suite with its own private patio-ideal for multigenerational living or welcoming visitors in comfort and style. This home boasts extensive hardwood flooring, front and back staircases, exquisite lighting inside and out, top-of-the-line kitchen appliances, soaring ceilings, and custom cabinetry. The family room serves as the centerpiece for entertaining and everyday gatherings alike. Its floor-to-ceiling stone fireplace creates a warm yet dramatic living space. The newly remodeled four-season sunroom is filled with natural light and offers a quiet space for morning coffee, reading, or simply relaxing. The breakfast room boasts decorative millwork, a custom-built wet bar, its own dishwasher, and a wine refrigerator. This home is immaculate, and each room reflects a true sense of designer décor. Upstairs, the expansive yet thoughtfully designed primary suite offers a vaulted ceiling, fireplace, dressing room with an island, separate vanity areas, a steam shower, and a lavish tub in a spa-like bathroom setting. The additional three bedrooms, each with an attached bathroom and ceiling fans, offer ample storage space with either double closets or a large walk-in closet. The laundry room is conveniently located on the second floor and features its own full-size refrigerator, microwave, and cabinetry. Designed for recreation, this home includes a dedicated movie room, an oversized great room/possible sixth bedroom, and a fenced yard perfect for pets, a children's play area, or a future pool. The flagstone terrace is complemented by a surrounding knee wall with boxwood plantings; this intimate seating area provides space for outdoor dining and entertaining. The discerning collector or car enthusiast will fall in love with the four-car garage, featuring epoxy flooring, keyless entry, and remotes for each door. The carriage-style garage doors and lantern lighting make a true statement. Thoughtfully crafted with premium finishes and exceptional attention to detail, this one-of-a-kind estate seamlessly blends sophistication, comfort, and privacy in a coveted Chester Springs location. Sunroom remodel is currently featured in Main Line Today ,April 2026 issue, Home and Property section
Full Property Details
Full Property Details for 9 Douglass Ln
General
- Sold For: $2,065,000
- Taxes: $24,162 (2026)
- Status: Closed
- Type: Single Family
- Source: BrightMLSPhilly
- MLS ID: PACT2118468
- Added to Site: 88 day(s) ago
Interior
- Number of Rooms: 16
- Rooms/Areas: Living Room, Dining Room, Primary Bedroom, Bedroom 2, Bedroom 3, Bedroom 4, Bedroom 5, Kitchen, Family Room, Breakfast Room, Sun/Florida Room, Great Room, Laundry, Office, Media Room, Attic
- Interior Features: Primary Bath(s), Butlers Pantry, Water Treat System, Wet/Dry Bar, Attic, Breakfast Area, Crown Moldings, Entry Level Bedroom, Kitchen - Gourmet, Recessed Lighting, Wood Floors
- Fireplace: Yes
- Number of Fireplaces: 3
- Fireplace(s): Stone, Gas/Propane, Wood
- Appliances: Cooktop, Oven - Double, Dishwasher, Refrigerator, Microwave, Oven - Wall, Range Hood, Stainless Steel Appliances, Washer - Front Loading, Water Conditioner - Owned, Dryer - Electric
- Flooring: Wood, Marble, Carpet, Ceramic Tile
Rooms
Bathrooms
- Total Bathrooms: 7
- Full Bathrooms: 5
- Half Bathrooms: 2
- Upper Floor Baths: 4
- Upper - Full Baths: 4
- Main Floor Baths: 3
- Main - Full Baths: 1
- Main - 1/2 Baths: 2
Bedrooms
- Total Bedrooms: 5
- Bedrooms Upper: 4
- Bedrooms Main & Up: 1
Additional Information
- Security/Safety: Security System
Exterior
- Exterior Features: Exterior Lighting, Extensive Hardscape
- Porch/Patio/Deck: Patio(s), Porch(es), Balconies- Multiple, Terrace
Parking
- Garage: Yes
- Garage Spaces: 4
- Total Spaces: 10
- Parking Features: Asphalt Driveway
- Parking Type: Driveway, Attached Garage, Other
- Garage Description: Garage Door Opener, Oversized, Garage - Side Entry
Location
- Area: West Vincent Twp (10325)
- Municipality: WEST VINCENT TWP
- County: CHESTER
- Subdivision: DOUGLASS LANE
- Cross Streets: St. Matthews
- Driving Directions: From 202, exit 401, travel 401 N, Right on Saint Matthews Rd, L on Douglass, home on left
School Information
- School District: Owen J Roberts
- Elementary School: West Vincent
- Middle School: Owen J Roberts
- High School: Owen J Roberts
Heating & Cooling
- Central air: Yes
- Cooling Type: Central A/C
- Cooling Fuel: Electric
- Heating Type: Forced Air, Zoned, Wall Unit
- Heating Fuel: Propane - Owned, Electric
- Water Heater: Propane
Utilities
- Sewer: On Site Septic
- Water: Well
- Utility Description: Cable TV
Structural Information
- Architectural Style: Colonial
- Structure Type: Detached
- Builder: BIRCHRUN BUILDERS
- Construction: Stone, Stucco
- Basement: Yes
- Basement Entrance: Yes
- Basement Desc.: Full, Unfinished, Outside Entrance
- Foundation: Concrete Perimeter
- Roof: Architectural Shingle
- Walls/Ceilings: Cathedral Ceilings, 9'+ Ceilings, 2 Story Ceilings, P
- Windows: Bay/Bow
- Stories Description: Main, Upper 1
- Square Feet: 7,346
- Sq. Ft. Source: Estimated
- Living Area: 7,346 Sq. Ft.
- Finished Above Grnd: 7,346 Sq. Ft.
- Year Built: 2003
- Year Built Source: Estimated
- Property Condition: Excellent
Lot Features
- Property View: Garden/Lawn
- Lot Size (Acres): 2.4
- Lot Size (Sq. Ft.): 104,544
- Lot Size Source: Estimated
- Zoning: R2
- Lot Description: Landscaping
- Fencing (Description): Split Rail
Financial Considerations
- Price Per Sq. Ft.: $289.27
- Tax w/Assessment: $728,280
- Tax Amount: $24,162
- Tax Year: 2026
- Terms: Standard Sale
Disclosures and Reports
- Ownership: Fee Simple
- Inclusions: kitchen & laundry refrigerators, washer/dryer, kit stools, movie chairs, screen, projector, Breakfast Rm Set- as is , no monetary value
- Lot Number: 3.08
Listed by Long & Foster Real Estate, Inc., Maureen Greim
Sold by Keller Williams Real Estate -Exton, John Restrepo

Get Pre-Approved Today
Schools
Schools serving 9 Douglass Ln
School District:Owen J. Roberts School District
| Name | Grades | Distance |
|---|---|---|
West Vincent El School 2750 Conestoga Road, Chester Springs, PA 19425 | K-6 | 2.5 mi |
Owen J Roberts Middle School 881 Ridge Road, Pottstown, PA 19465 | 7-8 | 3.8 mi |
Owen J Roberts High School 981 Ridge Road, Pottstown, PA 19465 | 9-12 | 3.9 mi |
Disclaimer:
School attendance boundaries provided by ATTOM Data Solutions and are for reference only. Contact the school directly to verify enrollment eligibility.
Price & Sales History for 9 Douglass Ln
Date
Details
Price
Change
Source
7/03/2026
Sold
$2,065,000
-2.82%
MLS
4/15/2026
Listed
$2,125,000
—
MLS
Disclaimer: Historical sales information is derived from public records provided by the county offices. Information is not guaranteed and should be independently verified.
9 Douglass Lane, Chester Springs, PA 19425 (MLS# PACT2118468) is a Single Family property that was sold at $2,065,000 on July 03, 2026. Want to learn more about 9 Douglass Lane? Do you have questions about finding other Single Family real estate for sale in Chester Springs? You can browse all Chester Springs real estate or contact a Coldwell Banker agent to request more information.