This is a carousel with tiles that activate property listing cards. Use the previous and next buttons to navigate.
1/1
$1,250,000
This is a carousel with tiles that activate property listing cards. Use the previous and next buttons to navigate.
1/1
Property Description
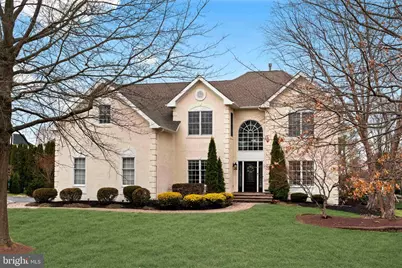
Step up the charming paver walkway and into the impressive two story foyer featuring a graceful turned staircase. To the right, find a formal living room and a bright, inviting office with built-ins and French doors, perfect for working from home. To the left, hardwood floors flow throughout the home, highlighted by crown molding in the living and dining rooms, with classic chair-rail detailing. The dining room is ideal for entertaining, with hardwood floors, crown molding, and chair rail, leading seamlessly into the gourmet kitchen. The kitchen boasts a center island with gas cooktop, wall oven, breakfast area, pantry, and abundant natural light with serene views of the beautifully landscaped backyard. From here, step into the sunken two-story family room, complete with a striking stone fireplace, perfect for cozy gatherings. This main level also includes a powder room and a convenient laundry room with direct access to the three-car garage. Upstairs, the home offers four spacious bedrooms and three full bathrooms. The primary suite features a private sitting area, crown molding, recessed lighting, an enormous walk-in closet, and an en suite bathroom with double doors, dual vanities, a Jacuzzi tub, separate stall shower, and water closet. Two bedrooms are connected via a Jack-and-Jill bathroom with double vanities, while the fourth bedroom serves as a charming princess suite with a tub/shower combination. The finished basement is designed for entertaining, offering multiple flexible living spaces, a built-in wet bar, and a full bathroom with a shower. Outside, the backyard is a true retreat for warmer months, featuring a large pool, Jacuzzi, and a built-in gazebo, perfect for entertaining or relaxing in privacy. This exceptional home combines thoughtful design, impeccable condition, and luxurious amenities in a desirable school districts.
Full Property Details
Full Property Details for 127 Addis Dr
General
- Sold For: $1,250,000
- HOA FEE: $29/month
- HOA FEE FREQ.: Annually
- Taxes: $12,874 (2025)
- Status: Closed
- Type: Single Family
- Source: BrightMLSPhilly
- MLS ID: PABU2116294
- Added to Site: 113 day(s) ago
Interior
- Rooms/Areas: Living Room, Dining Room, Primary Bedroom, Bedroom 2, Bedroom 3, Kitchen, Family Room, Bedroom 1, Laundry, Other
- Interior Features: Primary Bath(s), Kitchen - Island, Butlers Pantry, Kitchen - Eat-In
- Fireplace: Yes
- Number of Fireplaces: 1
- Fireplace(s): Brick
- Appliances: Cooktop, Oven - Wall, Oven - Double
- Flooring: Wood, Fully Carpeted
Rooms
Bathrooms
- Total Bathrooms: 5
- Full Bathrooms: 4
- Half Bathrooms: 1
- Upper Floor Baths: 3
- Upper - Full Baths: 3
- Main Floor Baths: 1
- Main - 1/2 Baths: 1
- Lower Floor Baths: 1
- Lower - Full Baths: 1
Bedrooms
- Total Bedrooms: 4
- Bedrooms Upper: 4
Additional Information
- Pool: Yes
- Private Pool: Yes
Exterior
- Porch/Patio/Deck: Patio(s)
Parking
- Garage: Yes
- Garage Spaces: 3
- Total Spaces: 3
- Parking Type: Attached Garage
- Garage Description: Garage - Side Entry, Garage Door Opener
Location
- Area: Northampton Twp (10131)
- Municipality: NORTHAMPTON TWP
- County: BUCKS
- Subdivision: NORTHAMPTON HUNT
- Cross Streets: Tanyard Road
- Driving Directions: 127 Addis Drive
School Information
- School District: Council Rock
- High School: Council Rock High School South
Community
- Association: Yes
Heating & Cooling
- Central air: Yes
- Cooling Type: Central A/C
- Cooling Fuel: Natural Gas
- Heating Type: Forced Air
- Heating Fuel: Natural Gas
- Water Heater: Natural Gas
Utilities
- Sewer: Public Sewer
- Water: Public
Structural Information
- Architectural Style: Colonial
- Structure Type: Detached
- Construction: Stucco
- Basement: Yes
- Basement Desc.: Full, Fully Finished
- Foundation: Concrete Perimeter
- Roof: Shingle
- Stories Description: Lower 1, Main, Upper 1
- Square Feet: 3,315
- Sq. Ft. Source: Assessor
- Living Area: 3,315 Sq. Ft.
- Finished Above Grnd: 3,315 Sq. Ft.
- Year Built: 2000
- Year Built Source: Assessor
Unit Information
Unit 1
- Bathrooms-Lower: 1
Lot Features
- Lot Size (Acres): 0.51
- Lot Size (Sq. Ft.): 22,215
- Lot Size Source: Estimated
- Zoning: AR
Financial Considerations
- Price Per Sq. Ft.: $384.62
- Association Fee: $350
- Assoc Fee Freq.: Annually
- Other Fee: $500
- Other Fee Freq.: One Time
- Assessment Year: 2025
- School Tax: $9,029
- City/TownTax: $2,084
- City/TownTax Freq: Annually
- County Tax: $1,760
- County Tax Freq: Annually
- Tax w/Assessment: $64,140
- Tax Amount: $12,874
- Tax Year: 2025
- Terms: Standard Sale
- Tax Total Finished Sq. Ft.: 3315
Disclosures and Reports
- Ownership: Fee Simple
- Lot Number: 139
Listed and Sold by Elite Realty Group Unl. Inc., Joseph B Bograd

Get Pre-Approved Today
Schools
Schools serving 127 Addis Dr
School District:Council Rock School District
| Name | Grades | Distance |
|---|---|---|
Maureen M Welch El School 750 New Road, Churchville, PA 18966 | K-6 | 0.6 mi |
Holland Middle School 400 E Holland Rd, Holland, PA 18966 | 7-8 | 3.5 mi |
Council Rock High School South 2002 Rock Way, Holland, PA 18966 | 9-12 | 2.9 mi |
Disclaimer:
School attendance boundaries provided by ATTOM Data Solutions and are for reference only. Contact the school directly to verify enrollment eligibility.
Price & Sales History for 127 Addis Dr
Date
Details
Price
Change
Source
6/30/2026
Sold
$1,250,000
-1.96%
MLS
3/21/2026
Listed
$1,275,000
—
MLS
Disclaimer: Historical sales information is derived from public records provided by the county offices. Information is not guaranteed and should be independently verified.
127 Addis Drive, Churchville, PA 18966 (MLS# PABU2116294) is a Single Family property that was sold at $1,250,000 on June 30, 2026. Want to learn more about 127 Addis Drive? Do you have questions about finding other Single Family real estate for sale in Churchville? You can browse all Churchville real estate or contact a Coldwell Banker agent to request more information.