This is a carousel with tiles that activate property listing cards. Use the previous and next buttons to navigate.
1/1
$341,000
This is a carousel with tiles that activate property listing cards. Use the previous and next buttons to navigate.
1/1
Property Description
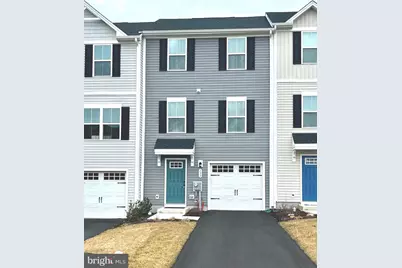
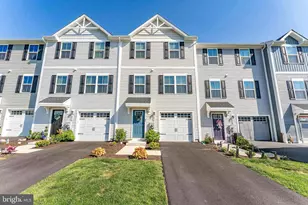
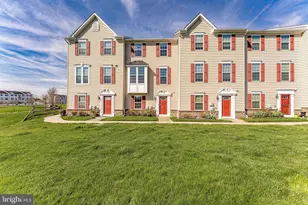
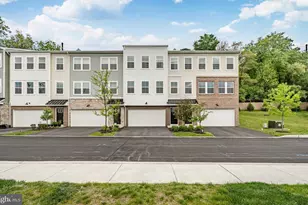
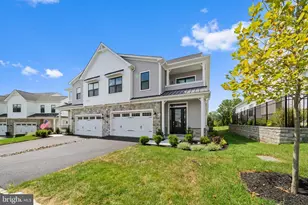
ONLY JOB RELOCATION MAKES THIS LIGHTLY LIVED-IN HOME AVAILABLE! Welcome to this desirable townhome in the meticulously maintained Valley Square Towns community. Enter from the lower level into a welcoming foyer, or through the convenient attached garage. This level also offers a versatile flex space, perfect for an office, den, home gym, or playroom-endless possibilities to suit your needs. On the next level, you'll find a beautifully designed, open-concept gourmet kitchen that's ideal for hosting gatherings, as well as a dedicated dining area and large living room, perfect for relaxing or entertaining. A convenient half bath completes this floor. The upper level features three bedrooms and two full bathrooms, including a generously sized primary suite with its own en-suite bath and walk-in closet. For added convenience, the washer and dryer are located on this level. Situated on a premium lot that backs up to school-owned land, this home offers both privacy and peaceful views. The HOA covers lawncare, trash service, and snow removal. Don't miss this exciting opportunity!
Full Property Details
Full Property Details for 131 Hamilton Ln.
General
- Sold For: $341,000
- HOA FEE: $149/month
- Taxes: $5,808 (2024)
- Status: Closed
- Type: Townhouse
- Source: BrightMLSPhilly
- MLS ID: PACT2090432
- Added to Site: 475 day(s) ago
Interior
- Rooms/Areas: Living Room, Dining Room, Kitchen, Den, Half Bath
- Appliances: Built-In Microwave, Built-In Range, Dishwasher, Dryer, Refrigerator, Washer
- Flooring: Carpet, Laminated, Vinyl
Rooms
Bathrooms
- Total Bathrooms: 3
- Full Bathrooms: 2
- Half Bathrooms: 1
- Upper 2 - Full Baths: 2
- Upper Floor Baths: 3
- Upper - Full Baths: 2
- Upper - 1/2 Baths: 1
Bedrooms
- Total Bedrooms: 3
- Bedrooms Upper: 3
- Bedrooms-Up2: 3
Other Rooms
- Living Room: Living Room, Upper 1
- Kitchen: Kitchen, Upper 1
- Dining Room: Dining Room, Upper 1
- Den: Yes
- Laundry: Upper Floor
Parking
- Garage: Yes
- Garage Spaces: 1
- Total Spaces: 4
- Parking Type: Attached Garage, Driveway
- Garage Description: Garage - Front Entry
Location
- Area: Valley Twp (10338)
- Municipality: VALLEY TWP
- County: Chester
- Development Name: Valley Square Towns
- Subdivision: Valley Square Towns
- Driving Directions: Follow GPS to 131 Hamilton Ln Coatesville
School Information
- School District: Coatesville Area
Community
- Association: Yes
- Assoc. Name: SHEW MANAGEMENT
Heating & Cooling
- Central air: Yes
- Cooling Type: Central A/C
- Cooling Fuel: Electric
- Heating Type: Forced Air
- Heating Fuel: Natural Gas
- Water Heater: Electric
Utilities
- Sewer: Public Sewer
- Water: Public
Structural Information
- Architectural Info: Contemporary
- Architectural Style: Contemporary
- Structure Type: Interior Row/Townhouse
- Builder: NV
- Construction: Vinyl Siding
- Foundation: Concrete Perimeter
- Roof: Architectural Shingle
- Walls/Ceilings: Dry Wall
- Stories/Levels: 0
- Stories Description: Upper 1, Upper 2
- Square Feet: 1,556
- Sq. Ft. Source: Estimated
- Living Area: 1,556 Sq. Ft.
- Finished Above Grnd: 1,556 Sq. Ft.
- Year Built: 2023
- Year Built Source: Assessor
- Property Condition: Excellent
Lot Features
- Property View: Trees/Woods
- Lot Size (Acres): 0.02
- Lot Size (Sq. Ft.): 740
- Lot Size Source: Assessor
- Lot Dimensions: 0.00 x 0.00
- Lot Features: Adjoins - Open Space
- Zoning: RESIDENTIAL
- Lot Description: Adjoins - Open Space
Financial Considerations
- Price Per Sq. Ft.: $221.72
- Association Fee: $149
- Assoc Fee Freq.: Monthly
- Assessment Year: 2024
- School Tax: $4,795
- City/TownTax: $503
- City/TownTax Freq: Annually
- County Tax: $509
- County Tax Freq: Annually
- Tax w/Assessment: $111,870
- Tax Amount: $5,808
- Tax Year: 2024
- Terms: Standard Sale
- Tax Total Finished Sq. Ft.: 300
Disclosures and Reports
- Ownership: Fee Simple
- Lot Number: 655
Listed by Classic Real Estate of Chester County, LLC, Vernon MacIntyre
Sold by RE/MAX Professional Realty, Dan Borowiec

Get Pre-Approved Today
Schools
Schools serving 131 Hamilton Ln.
School District:Coatesville Area School District
| Name | Grades | Distance |
|---|---|---|
Rainbow El School 1113 West Lincoln Highway, Coatesville, PA 19320 | K-5 | 0.4 mi |
Scott Middle School 800 Olive Street, Coatesville, PA 19320 | 6- | 3 mi |
Coatesville Intermediate High School 1425 E Lincoln Highway, Coatesville, PA 19320 | 9-10 | 3.5 mi |
Coatesville Area Senior High School 1445 Lincoln Highway East, Coatesville, PA 19320 | 11-12 | 3.5 mi |
Disclaimer:
School attendance boundaries provided by ATTOM Data Solutions and are for reference only. Contact the school directly to verify enrollment eligibility.
Price & Sales History for 131 Hamilton Ln.
Date
Details
Price
Change
Source
4/29/2025
Sold
$341,000
-1.16%
MLS
3/28/2025
Price Reduced
$345,000
-1.4%
MLS
3/07/2025
Price Reduced
$349,900
-2.78%
MLS
2/04/2025
Listed
$359,900
—
MLS
Disclaimer: Historical sales information is derived from public records provided by the county offices. Information is not guaranteed and should be independently verified.
131 Hamilton Lane, Coatesville, PA 19320 (MLS# PACT2090432) is a Townhouse property that was sold at $341,000 on April 29, 2025. Want to learn more about 131 Hamilton Lane? Do you have questions about finding other Townhouse real estate for sale in Coatesville? You can browse all Coatesville real estate or contact a Coldwell Banker agent to request more information.