This is a carousel with tiles that activate property listing cards. Use the previous and next buttons to navigate.
1/1
$550,000
This is a carousel with tiles that activate property listing cards. Use the previous and next buttons to navigate.
1/1
Property Description
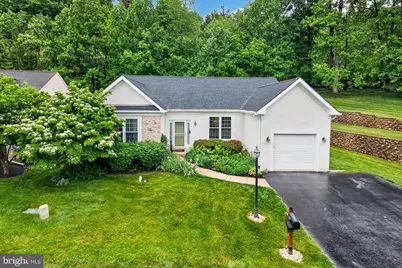
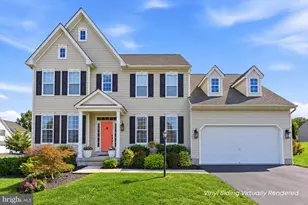
Here are the key deets about this awesome single family 55+ home: Location, Location, Location! It's in the popular Downing Forge community in Downingtown, PA. Super convenient-just off the Route 30 bypass and close to all the shopping in Downingtown and Exton. Amenities Nearby: You can literally walk to the community clubhouse, pool, and the tennis/pickleball courts. Get active! Sweet Curb Appeal: Private lot with a double driveway leading to a one-car attached garage. Big Bonus: It comes with a whole house generator! No need to worry about power outages. One-Floor Living: Everything you need is on the main level-perfect for easy living. Open and Airy: It has an open-concept layout with gorgeous hardwood floors throughout. Kitchen Goals: The kitchen is the heart of the home, expanded and updated with beautiful cabinets, granite countertops, stainless steel appliances, and a sweet eating area with built-ins. Outdoor Chill Zone: There's a slider off the kitchen leading to a private deck, patio, and backyard-great for relaxing. Bedrooms: It features a second bedroom that can totally work as a den or guest room (TV is included!). Plus, the Primary Bedroom Suite is spacious with a walk-in closet (with built-ins!) and an updated Primary bathroom with a walk-in tiled shower. Full Hall Bath: Right near the second bedroom. Current owner has replaced the roof and all the windows within their ownership. Basement Potential: There's a semi-finished basement with some cabinets, an island, and a sink (the previous owner was a wine maker!). You could easily finish it for more living space or keep it as storage. Community Perks: Club house, beautiful pool, tennis courts, Bocce court , exercise room, and Hot Tub included in the monthly HOA fee for all your active adults activities. DON'T WAIT ON THIS ONE!!!!
Full Property Details
Full Property Details for 1703 Open Hearth Rd
General
- Sold For: $550,000
- HOA FEE: $275/month
- Taxes: $7,603 (2025)
- Status: Closed
- Type: Single Family
- Source: BrightMLSPhilly
- MLS ID: PACT2125688
- Added to Site: 143 day(s) ago
Interior
- Rooms/Areas: Dining Room, Primary Bedroom, Bedroom 2, Kitchen, Basement, Foyer, Great Room, Bathroom 1, Primary Bathroom
Rooms
Bathrooms
- Total Bathrooms: 2
- Full Bathrooms: 2
- Main Floor Baths: 2
- Main - Full Baths: 2
Bedrooms
- Total Bedrooms: 2
- Bedrooms Main & Up: 2
Additional Information
- Shared Pool: Yes
- Pool: Yes
Parking
- Garage: Yes
- Garage Spaces: 1
- Total Spaces: 1
- Parking Type: Attached Garage, Driveway
- Garage Description: Garage - Front Entry, Inside Access
Location
- Area: Caln Twp (10339)
- Municipality: CALN TWP
- County: CHESTER
- Subdivision: DOWNING FORGE
- Cross Streets: Rock Raymond
- Driving Directions: From Route 30 Bypass Westbound, Exit at Route 322 exit in Downingtown, L on Rt 322 to L on Rock Raymond Rd , past Downingtown Middle School, just under the Route 30 bypass R into Downing Forge and quick L on Open Hearth to house on L.
School Information
- School District: Coatesville Area
Community
- Association: Yes
- Adult Community: Yes
Heating & Cooling
- Central air: Yes
- Cooling Type: Central A/C
- Cooling Fuel: Electric
- Heating Type: Forced Air
- Heating Fuel: Natural Gas
- Water Heater: Natural Gas
Utilities
- Sewer: Public Sewer
- Water: Public
Structural Information
- Architectural Style: Ranch/Rambler
- Structure Type: Detached
- Construction: Concrete, Stucco
- Basement: Yes
- Basement Desc.: Full, Poured Concrete
- Foundation: Concrete Perimeter
- Stories Description: Lower 1, Main
- Square Feet: 1,868
- Sq. Ft. Source: Assessor
- Living Area: 1,868 Sq. Ft.
- Finished Above Grnd: 1,868 Sq. Ft.
- Year Built: 2001
- Year Built Source: Assessor
Lot Features
- Lot Size (Acres): 0.04
- Lot Size (Sq. Ft.): 1,700
- Lot Size Source: Assessor
- Zoning: RESIDENTIAL
Financial Considerations
- Price Per Sq. Ft.: $294.43
- Association Fee: $275
- Assoc Fee Freq.: Monthly
- Assessment Year: 2026
- School Tax: $5,984
- City/TownTax: $922
- City/TownTax Freq: Annually
- County Tax: $696
- County Tax Freq: Annually
- Tax w/Assessment: $134,890
- Tax Amount: $7,603
- Tax Year: 2025
- Terms: Standard Sale
- Tax Total Finished Sq. Ft.: 1868
Disclosures and Reports
- Ownership: Fee Simple
- Exclusions: None
- Inclusions: Washer, Dryer, Kitchen Refrigerator, TV in second bedroom and whole house Generator currently in the property in AS IS condition at time of final settlement .
- Lot Number: 122
Listed by VRA Realty, David C Ashe
Sold by VRA Realty, Kevin C Ashe

Get Pre-Approved Today
Schools
Schools serving 1703 Open Hearth Rd
School District:Coatesville Area School District
| Name | Grades | Distance |
|---|---|---|
Reeceville El School 248 Reeceville Road, Coatesville, PA 19320 | K-5 | 4 mi |
Scott Middle School 800 Olive Street, Coatesville, PA 19320 | 6- | 5.1 mi |
North Brandywine Middle School 256 Reeceville Rd, Coatesville, PA 19320 | 7-8 | 3.9 mi |
Coatesville Intermediate High School 1425 E Lincoln Highway, Coatesville, PA 19320 | 9-10 | 4.5 mi |
Coatesville Area Senior High School 1445 Lincoln Highway East, Coatesville, PA 19320 | 11-12 | 4.5 mi |
Disclaimer:
School attendance boundaries provided by ATTOM Data Solutions and are for reference only. Contact the school directly to verify enrollment eligibility.
Price & Sales History for 1703 Open Hearth Rd
Date
Details
Price
Change
Source
8/25/2026
Sold
$550,000
—
MLS
5/23/2026
Listed
$550,000
—
MLS
Disclaimer: Historical sales information is derived from public records provided by the county offices. Information is not guaranteed and should be independently verified.
1703 Open Hearth Road, Downingtown, PA 19335 (MLS# PACT2125688) is a Single Family property that was sold at $550,000 on August 25, 2026. Want to learn more about 1703 Open Hearth Road? Do you have questions about finding other Single Family real estate for sale in Downingtown? You can browse all Downingtown real estate or contact a Coldwell Banker agent to request more information.