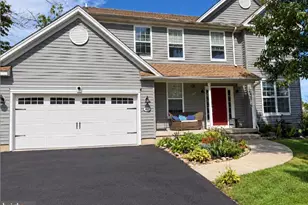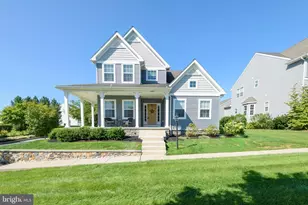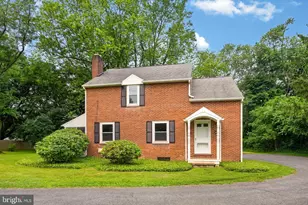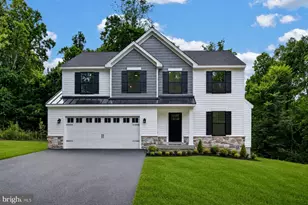

This is a carousel with tiles that activate property listing cards. Use the previous and next buttons to navigate.
1/1
$460,000
This is a carousel with tiles that activate property listing cards. Use the previous and next buttons to navigate.
1/1
Property Description
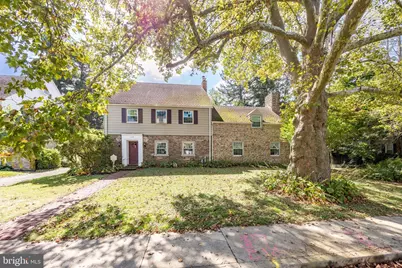
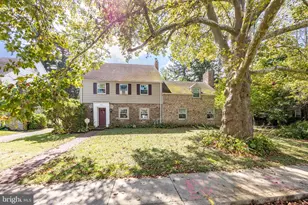
Step into a piece of history with this beautiful 5 bedroom, 3.5-bath stone home, originally built in 1924 and filled with timeless character and modern updates. A charming brick walkway, graceful arched room entries, deep windowsills, curved walls, handcrafted moldings, custom built-ins, and two inviting fireplaces showcase the home's remarkable craftsmanship. The heart of the home is the updated kitchen and dining area, featuring abundant cabinetry, stainless steel appliances, and generous workspace, making it ideal for everyday living and entertaining. The first floor also features a large living room and dining room as well as a half bath. The second floor offers four generously sized bedrooms and two full bathrooms, while the third floor features an additional bedroom and full bath, creating endless possibilities for a guest suite, home office, playroom, or private retreat. Relax year-round in the spacious three-season porch complete with a hot tub, or step outside to your private backyard where you'll find a large patio with built-in seating and a fire pit-perfect for hosting gatherings or enjoying peaceful evenings under the stars. A storage shed provides additional space for lawn equipment and outdoor essentials. An unusual feature of this home is the abundance of storage space with plenty of closet space and an unfinished basement. Additional highlights include a detached two-car garage, mostly newer windows, and the peace of mind of a recent conversion from oil to natural gas heat. A one-year home warranty is also included. Ideally located with easy access to major transportation routes, this exceptional home offers the perfect blend of historic elegance, modern convenience, and inviting indoor and outdoor living spaces. Don't miss the opportunity to make this one-of-a-kind property your own. Interior Photos will be posted Thursday
Full Property Details
Full Property Details for 1336 Olive St
General
- Sold For: $460,000
- Taxes: $7,726 (2025)
- Status: Closed
- Type: Single Family
- Source: BrightMLSPhilly
- MLS ID: PACT2130446
- Added to Site: 40 day(s) ago
Interior
- Rooms/Areas: Living Room, Dining Room, Primary Bedroom, Bedroom 2, Bedroom 3, Kitchen, Family Room, Bedroom 1
- Interior Features: Cedar Closet(s), Ceiling Fan(s), Chair Railings, Built-Ins, Floor Plan - Traditional, Formal/Separate Dining Room, Bathroom - Stall Shower, Bathroom - Tub Shower, Upgraded Countertops, Walk-in Closet(s), Stove - Wood, Wood Floors
- Fireplace: Yes
- Number of Fireplaces: 2
- Fireplace(s): Insert
Rooms
Bathrooms
- Total Bathrooms: 4
- Full Bathrooms: 3
- Half Bathrooms: 1
- Upper 2 - Full Baths: 1
- Upper Floor Baths: 3
- Upper - Full Baths: 3
- Main Floor Baths: 1
- Main - 1/2 Baths: 1
Bedrooms
- Total Bedrooms: 5
- Bedrooms Upper: 5
- Bedrooms-Up2: 1
Exterior
- Exterior Features: Extensive Hardscape
- Porch/Patio/Deck: Patio(s), Screened, Brick
Parking
- Garage: Yes
- Garage Spaces: 2
- Total Spaces: 6
- Parking Type: Detached Garage, Driveway, On Street
- Garage Description: Garage - Front Entry
Location
- Area: Caln Twp (10339)
- Municipality: CALN TWP
- County: CHESTER
- Cross Streets: 13Th
- Driving Directions: Lincoln highway to l on s 13th to r on olive
School Information
- School District: Coatesville Area
Heating & Cooling
- Cooling Type: Window Unit(s)
- Cooling Fuel: Natural Gas
- Heating Type: Hot Water
- Heating Fuel: Natural Gas
- Water Heater: Natural Gas
Utilities
- Sewer: Public Sewer
- Water: Public
Structural Information
- Architectural Style: Colonial
- Structure Type: Detached
- Construction: Vinyl Siding, Stone
- Basement: Yes
- Basement Desc.: Full
- Foundation: Block, Stone
- Windows: Replacement
- Entry Floor Number: 1
- Stories Description: Main, Upper 1, Upper 2
- Square Feet: 3,188
- Sq. Ft. Source: Assessor
- Living Area: 3,188 Sq. Ft.
- Finished Above Grnd: 3,188 Sq. Ft.
- Year Built: 1924
- Year Built Source: Assessor
Additional Structures
- Other Structures: Garage(s), Shed
Lot Features
- Lot Size (Acres): 0.41
- Lot Size (Sq. Ft.): 17,760
- Lot Size Source: Assessor
- Zoning: R4
Financial Considerations
- Price Per Sq. Ft.: $136.45
- Assessment Year: 2026
- School Tax: $6,081
- City/TownTax: $937
- City/TownTax Freq: Annually
- County Tax: $707
- County Tax Freq: Annually
- Tax w/Assessment: $137,080
- Tax Amount: $7,726
- Tax Year: 2025
- Terms: Standard Sale
- Tax Total Finished Sq. Ft.: 3188
Disclosures and Reports
- Ownership: Fee Simple
- Inclusions: Washer, Dryer, Fridge, 6 AC Units, Hot Tub
- Lot Number: 7
Get Pre-Approved Today
Schools
Schools serving 1336 Olive St
School District:Coatesville Area School District
| Name | Grades | Distance |
|---|---|---|
Scott Middle School 800 Olive Street, Coatesville, PA 19320 | 6- | 0.5 mi |
Caln El School 3609 Lincoln Highway, Thorndale, PA 19372 | K-5 | 2.6 mi |
Coatesville Intermediate High School 1425 E Lincoln Highway, Coatesville, PA 19320 | 9-10 | 0.4 mi |
North Brandywine Middle School 256 Reeceville Rd, Coatesville, PA 19320 | 7-8 | 1.7 mi |
Coatesville Area Senior High School 1445 Lincoln Highway East, Coatesville, PA 19320 | 11-12 | 0.3 mi |
Disclaimer:
School attendance boundaries provided by ATTOM Data Solutions and are for reference only. Contact the school directly to verify enrollment eligibility.
Price & Sales History for 1336 Olive St
Date
Details
Price
Change
Source
8/10/2026
Sold
$460,000
5.75%
MLS
7/21/2026
Listed
$435,000
—
MLS
Disclaimer: Historical sales information is derived from public records provided by the county offices. Information is not guaranteed and should be independently verified.
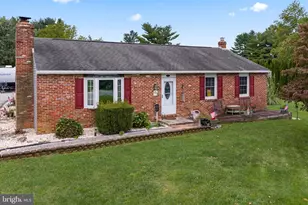
1336 Olive Street, Coatesville, PA 19320 (MLS# PACT2130446) is a Single Family property that was sold at $460,000 on August 10, 2026. This property was sold by Diane Reddington from our Blue Bell Office.Want to learn more about 1336 Olive Street? Do you have questions about finding other Single Family real estate for sale in Coatesville? You can browse all Coatesville real estate or contact a Coldwell Banker agent to request more information.