This is a carousel with tiles that activate property listing cards. Use the previous and next buttons to navigate.
1/1
$975,000
This is a carousel with tiles that activate property listing cards. Use the previous and next buttons to navigate.
1/1
Property Description
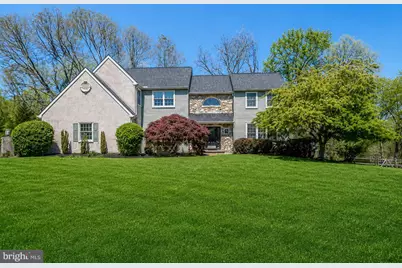
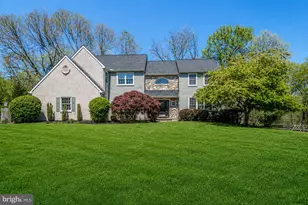
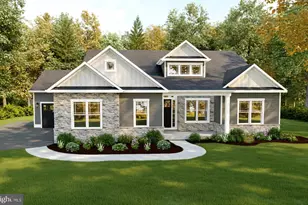
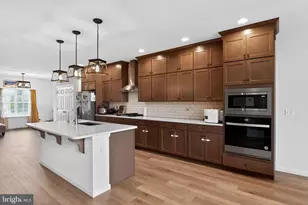
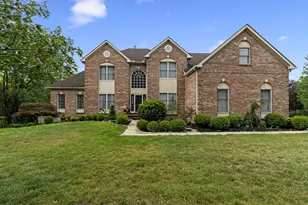
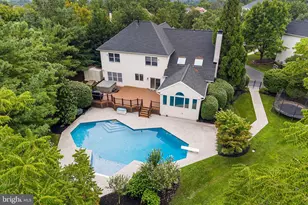
Welcome to 10 Trotter Way, an exceptional executive residence set on a breathtaking 1-acre homesite in the highly sought-after Prancing Horse Farms community of Upper Providence Township. Surrounded by mature trees and serene natural beauty, this distinguished center-hall colonial offers just about 3900 square feet of finished living space, including a thoughtfully finished walkout lower level of approximately 900 square feet. The home delivers an ideal blend of privacy, scale, and timeless design, with a stately presence that immediately impresses and a bright, open interior layout designed for both elegant entertaining and comfortable everyday living. The main level welcomes you with a sun-filled foyer and opens into a refined yet inviting living room, complete with French glass doors leading to a screened-in porch overlooking the picturesque grounds. A formal dining room with chair rail and crown molding provides the perfect setting for gatherings, while a discreetly placed powder room adds convenience. The dramatic vaulted family room is anchored by a striking stone fireplace, creating a warm and impressive focal point, and a private library with its own fireplace offers flexibility as a second office or quiet retreat. At the heart of the home, the expansive gourmet kitchen is both functional and inviting, featuring abundant cabinetry, generous workspace, a sunlit breakfast area with tranquil views of the wooded rear yard, and a 2nd office just off the kitchen. An additional set of French glass doors leads to a spacious deck that extends the living space outdoors, while a beautifully designed paver patio below enhances the home's exceptional outdoor lifestyle. Hardwood flooring throughout the foyer, kitchen, and breakfast area adds warmth and continuity. Additionally, there is another set of glass French doors that connect to the deck. Seamlessly bringing the outdoors in, making entertainment effortless. Upstairs, the luxurious primary suite serves as a private retreat, complete with two walk-in closets and a spacious en-suite bath featuring a jetted soaking tub and separate shower. Three additional well-proportioned bedrooms, including a princess suite, along with a convenient second-floor laundry room, complete this level. The finished walkout lower level offers outstanding versatility, ideal for a game room, media space, fitness area, or extended living quarters, with ample storage throughout. Perfectly positioned within the award-winning Spring-Ford School District, this home offers convenient access to major employment centers, including Pfizer, GSK, Dow, SEI, and Iron Mountain, as well as premier shopping and dining destinations such as Providence Town Center, the Philadelphia Premium Outlets, and King of Prussia. Outdoor enthusiasts will appreciate the proximity to local parks, scenic trails, and Valley Forge National Historical Park, while commuters enjoy easy access to Route 422, the Pennsylvania Turnpike, I-76, and Route 29, providing seamless connectivity to Philadelphia, New York City, and beyond. Set on one of the most desirable and private lots in the hardly ever offered neighborhood, 10 Trotter Way is more than just a home-it is a coveted lifestyle defined by space, comfort, and distinction.
Full Property Details
Full Property Details for 10 Trotter Way
General
- Sold For: $975,000
- Taxes: $13,582 (2026)
- Status: Closed
- Type: Single Family
- Source: BrightMLSPhilly
- MLS ID: PAMC2178366
- Added to Site: 67 day(s) ago
Interior
- Rooms/Areas: Living Room, Dining Room, Kitchen, Family Room, Basement, Breakfast Room, Laundry, Office
- Fireplace: Yes
- Number of Fireplaces: 2
- Flooring: Hardwood
Rooms
Bathrooms
- Total Bathrooms: 4
- Full Bathrooms: 3
- Half Bathrooms: 1
- Upper Floor Baths: 3
- Upper - Full Baths: 3
- Main Floor Baths: 1
- Main - 1/2 Baths: 1
Bedrooms
- Total Bedrooms: 4
- Bedrooms Upper: 4
Parking
- Garage: Yes
- Garage Spaces: 2
- Total Spaces: 2
- Parking Type: Attached Garage
- Garage Description: Garage - Side Entry, Garage Door Opener, Inside Access
Location
- Area: Upper Providence Twp (10661)
- Municipality: UPPER PROVIDENCE TWP
- County: MONTGOMERY
- Subdivision: PRANCING HORSE FAR
- Cross Streets: Morgan
- Driving Directions: Use GPS
School Information
- School District: Spring-Ford Area
Heating & Cooling
- Central air: Yes
- Cooling Type: Central A/C
- Cooling Fuel: Electric
- Heating Type: Hot Water, Zoned
- Heating Fuel: Natural Gas
- Water Heater: Natural Gas
Utilities
- Sewer: Public Sewer
- Water: Public
Structural Information
- Architectural Style: Colonial
- Structure Type: Detached
- Construction: Frame
- Basement: Yes
- Basement Entrance: Yes
- Basement Desc.: Fully Finished, Outside Entrance
- Foundation: Concrete Perimeter
- Roof: Architectural Shingle
- Stories Description: Main, Upper 1
- Square Feet: 3,829
- Sq. Ft. Source: Estimated
- Living Area: 3,829 Sq. Ft.
- Finished Above Grnd: 3,829 Sq. Ft.
- Year Built: 1992
- Year Built Source: Assessor
- Property Condition: Excellent
Lot Features
- Lot Size (Acres): 1.04
- Lot Size (Sq. Ft.): 45,441
- Lot Size Source: Assessor
- Lot Dimensions: 150.00 x 0.00
- Zoning: R1
Financial Considerations
- Price Per Sq. Ft.: $238.97
- Assessment Year: 2026
- School Tax: $10,714
- City/TownTax: $906
- City/TownTax Freq: Annually
- County Tax: $1,800
- County Tax Freq: Annually
- Tax w/Assessment: $329,550
- Tax Amount: $13,582
- Tax Year: 2026
- Terms: Standard Sale
- Tax Total Finished Sq. Ft.: 3577
Disclosures and Reports
- Ownership: Fee Simple
- Lot Number: 37
Listed by BHHS Fox & Roach-Center City Walnut, Brian L Stetler
Sold by Quinn & Wilson, Inc., Lindsay Elizabeth Betz

Get Pre-Approved Today
Schools
Schools serving 10 Trotter Way
School District:Spring-Ford Area School District
| Name | Grades | Distance |
|---|---|---|
Upper Providence El School 833 South Lewis Road, Royersford, PA 19468 | K-4 | 2.2 mi |
Spring-Ford Ms 7th Grade Center 833 South Lewis Road, Royersford, PA 19468 | 7- | 2.3 mi |
Spring-Ford Ms 8th Grade Center 700 Washington Street, Royersford, PA 19468 | 8- | 3.2 mi |
Spring-Ford Shs 10-12 Gr Center 350 South Lewis Road, Royersford, PA 19468 | 9-12 | 3 mi |
Disclaimer:
School attendance boundaries provided by ATTOM Data Solutions and are for reference only. Contact the school directly to verify enrollment eligibility.
Price & Sales History for 10 Trotter Way
Date
Details
Price
Change
Source
6/11/2026
Sold
$975,000
6.56%
MLS
5/08/2026
Listed
$915,000
—
MLS
Disclaimer: Historical sales information is derived from public records provided by the county offices. Information is not guaranteed and should be independently verified.
10 Trotter Way, Collegeville, PA 19426 (MLS# PAMC2178366) is a Single Family property that was sold at $975,000 on June 11, 2026. Want to learn more about 10 Trotter Way? Do you have questions about finding other Single Family real estate for sale in Collegeville? You can browse all Collegeville real estate or contact a Coldwell Banker agent to request more information.