This is a carousel with tiles that activate property listing cards. Use the previous and next buttons to navigate.
1/1
$1,200,000
This is a carousel with tiles that activate property listing cards. Use the previous and next buttons to navigate.
1/1
Property Description
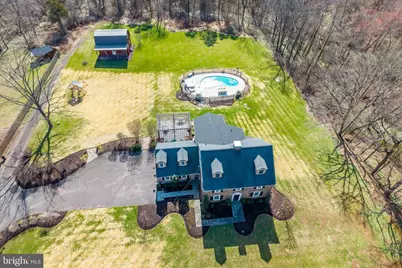
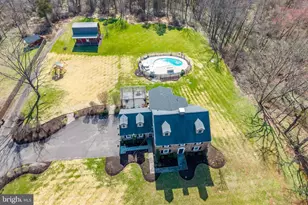
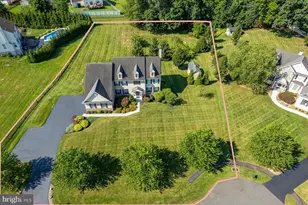
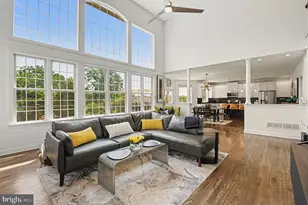
***Offer deadline set for 9pm on Monday 3/30, please submit highest & best by 9pm*** Welcome to 1196 Evansburg Road! Situated on a flat 1.31-acre lot backing to Evansburg State Park on two sides, this stunning stone colonial farmhouse blends timeless charm with thoughtful modern updates while offering a setting that feels both private and connected to everything nearby. From the moment you arrive, a wraparound flagstone walkway and steps lead to two front entrances, while the 2-car garage provides direct access to a functional mudroom complete with a built-in bench-perfect for everyday convenience and organization. The mudroom opens into the heart of the home-an expansive, renovated kitchen designed for both daily living and entertaining. This space features an oversized island with seating, 42" cabinetry with full-extension drawers, extensive granite countertops, GE Café refrigerator and ovens, induction cooktop, farmhouse sink, updated lighting, and a classic brick backsplash that enhances the farmhouse feel. The kitchen flows seamlessly into the dining area and sunken family room, creating an open, inviting layout filled with natural light from walls of windows and a sliding glass door leading to the backyard. The dining area is highlighted by a wood-burning stove and French doors that open to a covered patio, offering an easy transition to outdoor living. A sliding barn door conceals the first-floor laundry and powder room while adding character. Additional main-level spaces include a front living room/den with a second wood-burning stove and a flexible room currently used as a playroom, ideal for a home office, hobby space, or additional living area. A half Dutch door adds another subtle farmhouse detail and charm. Upstairs, the spacious primary suite addition offers over 300 sq ft of comfortable living space with five large windows overlooking the backyard. Features include automated Hunter Douglas blackout shades with central hub, a vaulted ceiling with recessed lighting, and a large walk-in closet with built-in organization and makeup area. The primary bath includes a clawfoot tub, oversized tiled shower with glass door, custom vanity, and auxiliary heat for added comfort. Four additional bedrooms, including one over the garage currently used as an office, a hall bath, and access to an unfinished walk-up attic provide excellent flexibility for future expansion. Step outside to your own private outdoor retreat. Enjoy summer days by the fully renovated saltwater pool or unwind in the hot tub on cooler evenings. Not ready for a swim? The EP Henry paver patio sits under a pergola and creates a perfect setting for outdoor gatherings, dining, or relaxing while taking in the surrounding landscape. The expansive yard offers plenty of usable space while maintaining a peaceful, open feel. Tired of relaxing? Head back into the 2-story detached barn and fire up the golf simulator and challenge your friends to a tee shot on the famed 7th hole at Pebble Beach. Need to get back into golf shape? Head to the 2nd floor of the barn and hit the home gym to get you ready for the next round. Numerous upgrades include newer septic system (2013), replacement windows throughout, CertainTeed siding, 80-gallon water heater, well pump and softener, insulated garage doors, and more. Speaking of the garage, there is currently a suana installed in one of the garage bays and is perfect for recouping after a tough workout in the home gym! If you don't want the sauna but need a space to charge an electric vehicle the sauna can be removed and the electric is already installed for a Level 2 home charger. Not only do you get all this but you are centrally located in the sought after Perkiomen Valley School District and just minutes from all major roads, local employers and all that downtown Skippack has to offer. We can go on and on about this amazing home but this is one that you have to see in person to truly appreciate!
Full Property Details
Full Property Details for 1196 Evansburg Rd
General
- Sold For: $1,200,000
- Taxes: $11,644 (2025)
- Status: Closed
- Type: Single Family
- Source: BrightMLSPhilly
- MLS ID: PAMC2171720
- Added to Site: 109 day(s) ago
Interior
- Fireplace: Yes
- Number of Fireplaces: 2
- Fireplace(s): Wood, Insert
Rooms
Bathrooms
- Total Bathrooms: 3
- Full Bathrooms: 2
- Half Bathrooms: 1
- Upper Floor Baths: 2
- Upper - Full Baths: 2
- Main Floor Baths: 1
- Main - 1/2 Baths: 1
Bedrooms
- Total Bedrooms: 5
- Bedrooms Upper: 5
Additional Information
- Pool: Yes
- Private Pool: Yes
Exterior
- Porch/Patio/Deck: Patio(s)
Parking
- Garage: Yes
- Garage Spaces: 2
- Total Spaces: 2
- Parking Type: Attached Garage, Driveway
- Garage Description: Garage - Side Entry, Inside Access
Location
- Area: Skippack Twp (10651)
- Municipality: SKIPPACK TWP
- County: MONTGOMERY
- Driving Directions: Easily located on Evansburg Rd with GPS
School Information
- School District: Perkiomen Valley
- Elementary School: Skippack
- Middle School: Perkiomen Valley Middle School West
- High School: Perkiomen Valley
Heating & Cooling
- Central air: Yes
- Cooling Type: Central A/C
- Cooling Fuel: Electric
- Heating Type: Central
- Heating Fuel: Oil
- Water Heater: Electric
Utilities
- Sewer: On Site Septic
- Water: Well
Structural Information
- Architectural Style: Farmhouse/National Folk
- Structure Type: Detached
- Construction: Stone
- Basement: Yes
- Basement Desc.: Unfinished
- Foundation: Block
- Stories Description: Main, Upper 1
- Square Feet: 4,075
- Sq. Ft. Source: Assessor
- Living Area: 4,075 Sq. Ft.
- Finished Above Grnd: 4,075 Sq. Ft.
- Year Built: 1949
- Year Built Source: Assessor
- Property Condition: Excellent
Additional Structures
- Other Structures: Barn
Lot Features
- Lot Size (Acres): 1.31
- Lot Size (Sq. Ft.): 57,200
- Lot Size Source: Assessor
- Lot Dimensions: 200.00 x 0.00
- Zoning: RES
Financial Considerations
- Price Per Sq. Ft.: $269.94
- Assessment Year: 2026
- School Tax: $9,901
- City/TownTax: $220
- City/TownTax Freq: Annually
- County Tax: $1,397
- County Tax Freq: Annually
- Tax w/Assessment: $255,850
- Tax Amount: $11,644
- Tax Year: 2025
- Terms: Standard Sale
- Tax Total Finished Sq. Ft.: 4075
Disclosures and Reports
- Ownership: Fee Simple
- Lot Number: 33
Listed by BHHS Fox & Roach-Collegeville, Andrew Himes
Sold by RE/MAX Main Line-West Chester, Peter McGuinn

Get Pre-Approved Today
Schools
Schools serving 1196 Evansburg Rd
School District:Perkiomen Valley School District
| Name | Grades | Distance |
|---|---|---|
Skippack El School 4081 Heckler Road, Collegeville, PA 19426 | K-5 | 1.3 mi |
Perkiomen Valley Ms-West 200 Big Road, Zieglerville, PA 19492 | 6-8 | 6.9 mi |
Perkiomen Valley High School 509 Gravel Rd, Collegeville, PA 19426 | 9-12 | 3.3 mi |
Disclaimer:
School attendance boundaries provided by ATTOM Data Solutions and are for reference only. Contact the school directly to verify enrollment eligibility.
Price & Sales History for 1196 Evansburg Rd
Date
Details
Price
Change
Source
6/15/2026
Sold
$1,200,000
9.09%
MLS
3/26/2026
Listed
$1,100,000
—
MLS
Disclaimer: Historical sales information is derived from public records provided by the county offices. Information is not guaranteed and should be independently verified.
1196 Evansburg Road, Collegeville, PA 19426 (MLS# PAMC2171720) is a Single Family property that was sold at $1,200,000 on June 15, 2026. Want to learn more about 1196 Evansburg Road? Do you have questions about finding other Single Family real estate for sale in Collegeville? You can browse all Collegeville real estate or contact a Coldwell Banker agent to request more information.