Full Property Details for 3422 Mill Rd
General
- Price: $584,900
- Taxes: $8,235 (2026)
- Status: Active
- Type: Single Family
- Source: BrightMLSPhilly
- MLS ID: PAMC2193344
- Updated: 9/13/2026
- Added to Site: 5 day(s) ago
Interior
- Number of Rooms: 6
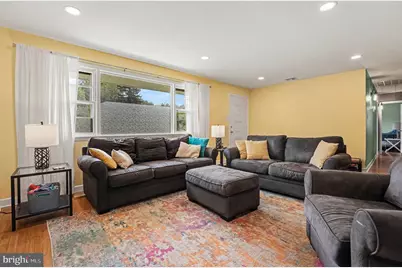
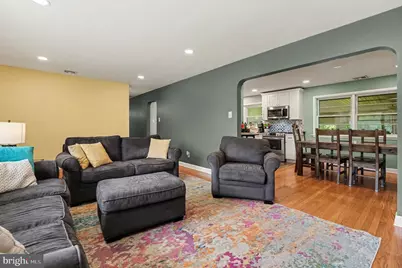
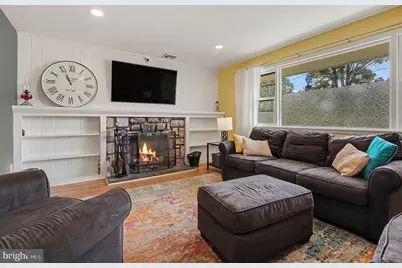
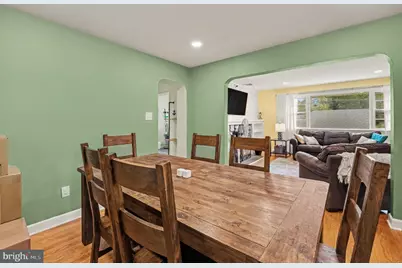
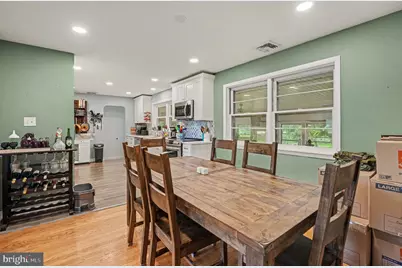
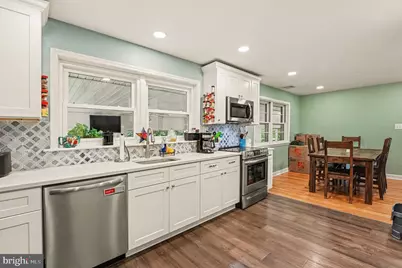
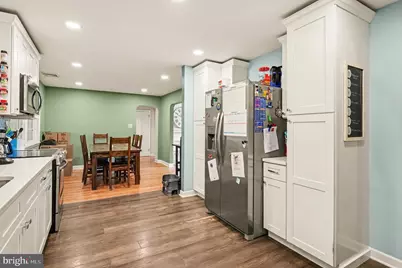
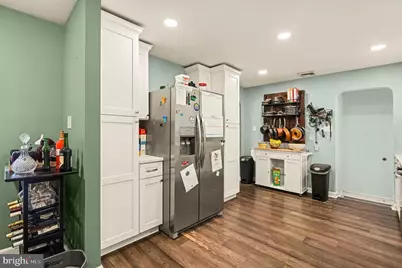
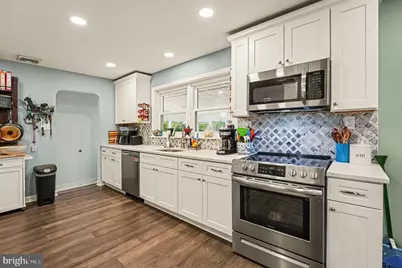
- Interior Features: Kitchen - Country, Recessed Lighting, Upgraded Countertops, Wood Floors
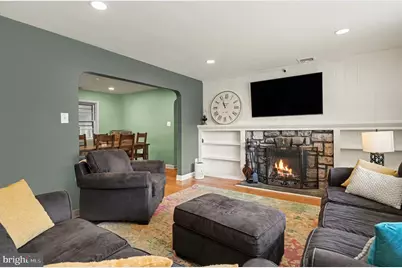
- Fireplace: Yes
- Number of Fireplaces: 1
- Fireplace(s): Wood
- Appliances: Built-In Range, Dishwasher, Refrigerator, Stainless Steel Appliances
- Flooring: Carpet, Engineered Wood
Rooms
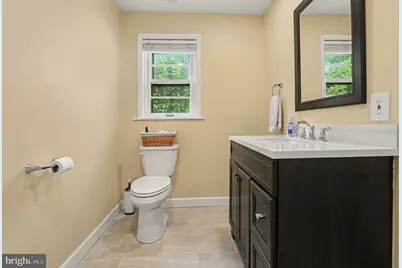
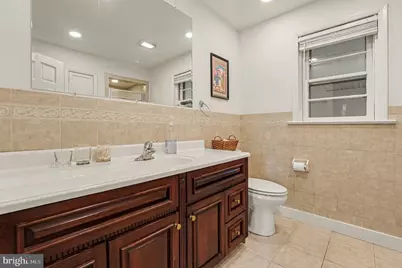
- Total Bathrooms: 2
- Full Bathrooms: 2
- Main Floor Baths: 2
- Main - Full Baths: 2
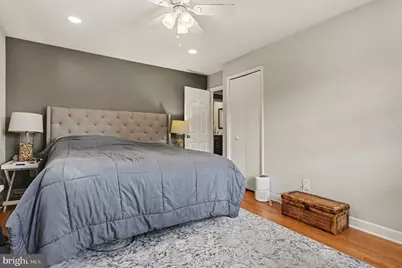
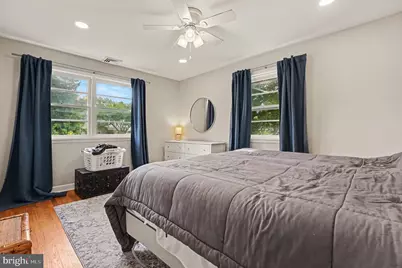
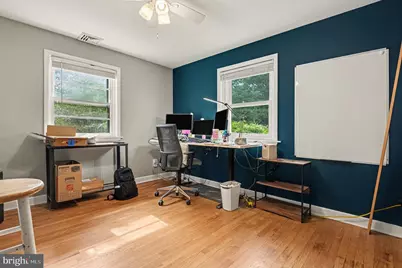
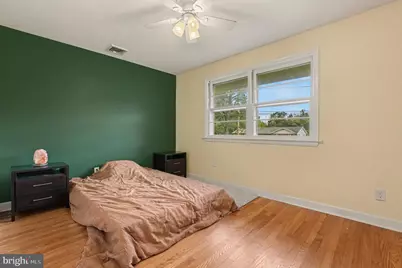
- Total Bedrooms: 3
- Bedrooms Main & Up: 3
Parking
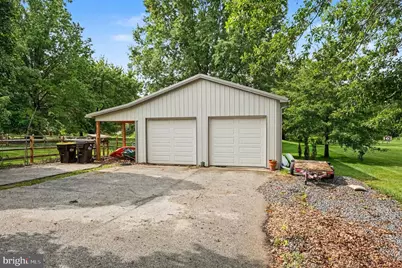
- Garage: Yes
- Garage Spaces: 2
- Total Spaces: 10
- Parking Features: Asphalt Driveway
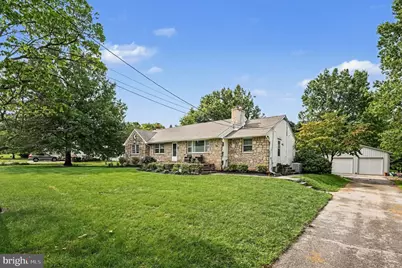
- Parking Type: Driveway, Detached Garage
- Garage Description: Garage - Front Entry
Location
- Area: Worcester Twp (10667)
- Municipality: WORCESTER TWP
- County: MONTGOMERY
- Cross Streets: N Grange Ave
- Driving Directions: GPS Directions are accurate
School Information
- School District: Methacton
- High School: Methacton
Heating & Cooling
- Central air: Yes
- Cooling Type: Central A/C
- Cooling Fuel: Electric
- Heating Type: Forced Air, Baseboard - Electric
- Heating Fuel: Electric
- Water Heater: Electric
Utilities
- Sewer: On Site Septic
- Water: Well
Structural Information
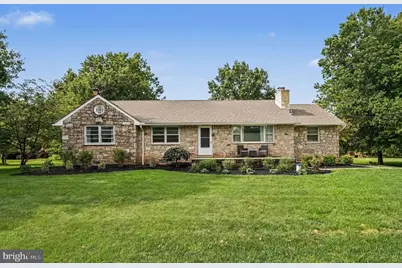
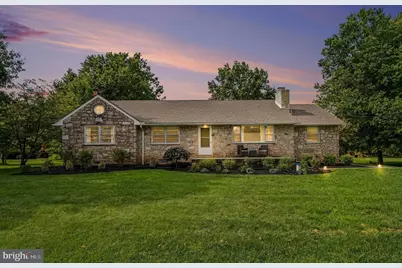
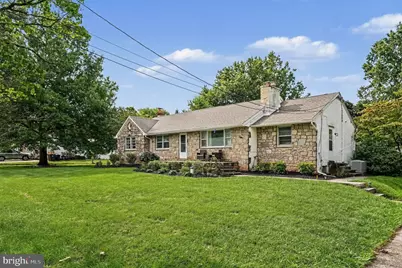
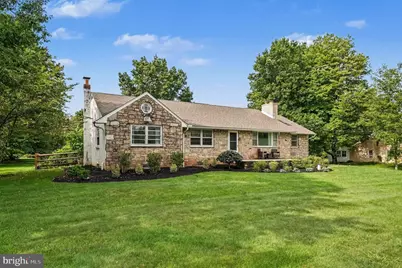
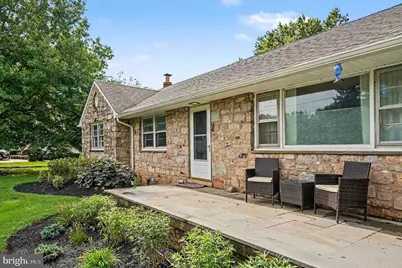
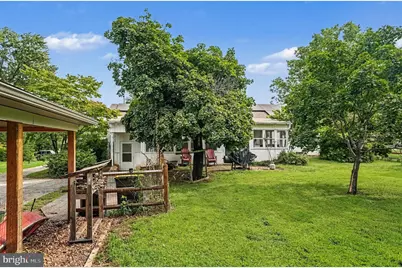
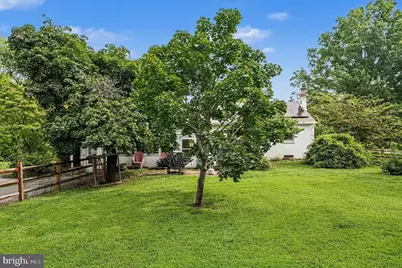
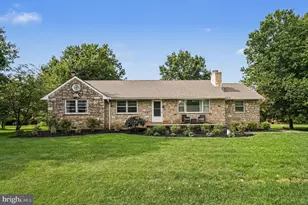
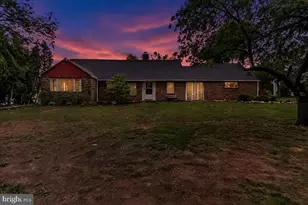
- Architectural Style: Ranch/Rambler
- Structure Type: Detached
- Construction: Block
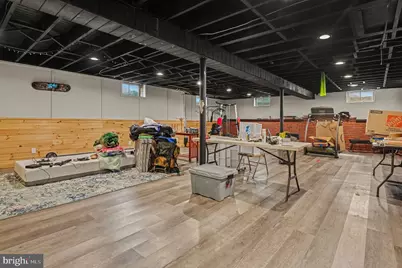
- Basement: Yes
- Basement Entrance: Yes
- Basement Desc.: Fully Finished, Heated, Outside Entrance
- Foundation: Block
- Roof: Asphalt
- Walls/Ceilings: Dry Wall
- Stories Description: Main
- Square Feet: 2,688
- Sq. Ft. Source: Assessor
- Living Area: 2,385 Sq. Ft.
- Finished Above Grnd: 1,580 Sq. Ft.
- Finished Below Grnd: 805 Sq. Ft.
- Year Built: 1957
- Year Built Source: Assessor
- Property Condition: Excellent
Lot Features
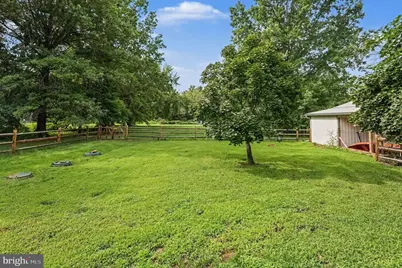
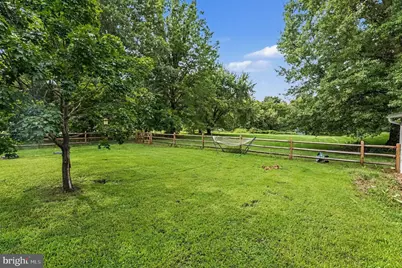
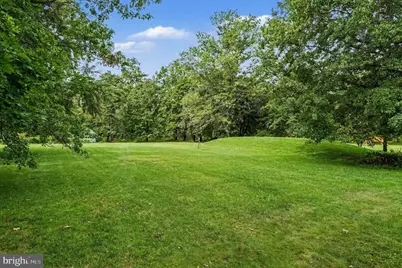
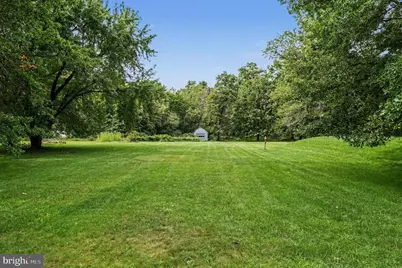
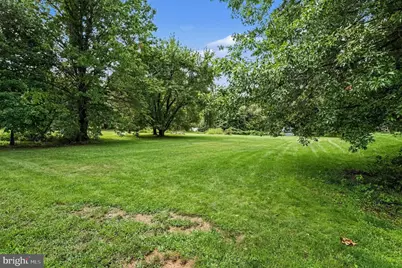
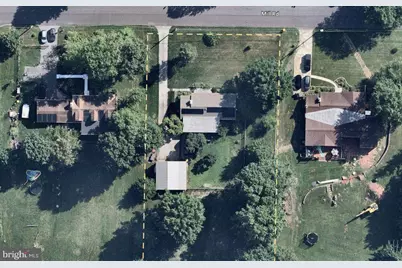
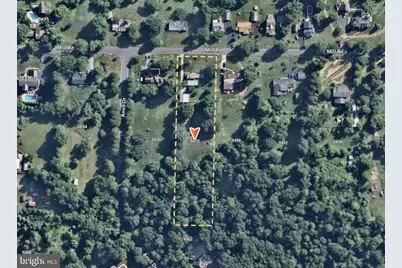
- Lot Size (Acres): 2.28
- Lot Size (Sq. Ft.): 99,317
- Lot Size Source: Assessor
- Lot Dimensions: 150.00 x 0.00
- Street/Road Desc.: Black Top
- Zoning: R175
Financial Considerations
- Price Per Sq. Ft.: $370.19
- Assessment Year: 2026
- School Tax: $7,101
- City/TownTax: $9
- City/TownTax Freq: Annually
- County Tax: $1,031
- County Tax Freq: Annually
- Tax w/Assessment: $188,820
- Tax Amount: $8,235
- Tax Year: 2026
- Tax Total Finished Sq. Ft.: 1580
Disclosures and Reports
- Ownership: Fee Simple
- Exclusions: TVs on walls & TV wall brackets
- Lot Number: 30
Listed by EXP Realty, LLC, Brenda P Altomare and EXP Realty, LLC, Cynthia L Wadsworth