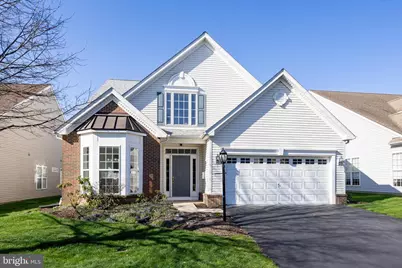
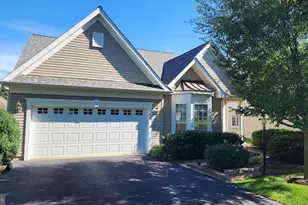
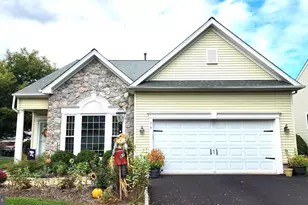
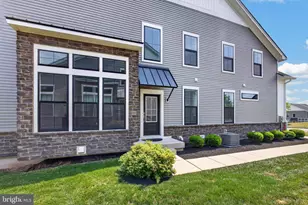
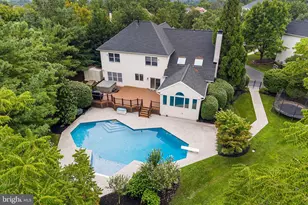
Full Property Details for 3874 Somerset Dr
General
- Sold For: $614,000
- HOA FEE: $230/month
- Taxes: $8,042 (2025)
- Status: Closed
- Type: Single Family
- Source: BrightMLSPhilly
- MLS ID: PAMC2174372
- Added to Site: 189 day(s) ago
Interior
- Number of Rooms: 8
- Rooms/Areas: Living Room, Dining Room, Primary Bedroom, Bedroom 3, Kitchen, Laundry, Loft, Bathroom 2, Conservatory Room, Primary Bathroom
- Interior Features: Bathroom - Soaking Tub, Bathroom - Stall Shower, Bathroom - Walk-In Shower, Breakfast Area, Carpet, Ceiling Fan(s), Combination Dining/Living, Dining Area, Entry Level Bedroom, Family Room Off Kitchen, Floor Plan - Open, Kitchen - Eat-In, Kitchen - Island, Pantry, Primary Bath(s), Recessed Lighting, Walk-in Closet(s), Window Treatments, Wood Floors
- Fireplace: Yes
- Number of Fireplaces: 1
- Fireplace(s): Gas/Propane, Mantel(s), Stone
- Appliances: Built-In Microwave, Dishwasher, Disposal, Dryer, Dryer - Electric, Exhaust Fan, Water Heater, Washer, Stove, Refrigerator, Oven/Range - Gas, Oven - Single
- Flooring: Carpet, Hardwood, Tile/Brick, Other
Rooms
- Total Bathrooms: 2
- Full Bathrooms: 2
- Main Floor Baths: 2
- Main - Full Baths: 2
- Total Bedrooms: 3
- Bedrooms Upper: 1
- Bedrooms Main & Up: 2
Additional Information
- Shared Amenities: Billiard Room, Club House, Common Grounds, Community Center, Exercise Room, Fitness Center, Jog/Walk Path, Library, Meeting Room, Pool - Outdoor, Recreational Center, Retirement Community, Tennis Courts
- Shared Pool: Yes
- Pool: Yes
Exterior
- Exterior Features: Exterior Lighting
- Porch/Patio/Deck: Patio(s)
Parking
- Garage: Yes
- Garage Spaces: 2
- Total Spaces: 4
- Parking Type: Attached Garage, Driveway
- Garage Description: Garage - Front Entry, Inside Access
Location
- Area: Skippack Twp (10651)
- Municipality: SKIPPACK TWP
- County: MONTGOMERY
- Subdivision: TRADITIONS AT SKIP
- Cross Streets: Village Avenue
- Driving Directions: Take PA-63 E/Sumneytown Pike to Rittenhouse Rd, Turn right onto Franklin St, Turn right onto Bustard Rd Turn right onto Rittenhouse Rd, to left onto Old Forty Foot Road to Right onto Skippack Pike (Rt 73). Left ontop Collegeville Road. Left into Traditions at Skippack onto Arbour Ave. Left onto Village Ave. Left onto Somerset Drive. Home on the right # 3874 Somerset Dr
School Information
- School District: Perkiomen Valley
- Elementary School: Skippack
- Middle School: Perkiomen Valley Middle School East
- High School: Perkiomen Valley
Community
- Association: Yes
- Assoc. Name: TRADITIONS AT SKIPPACK
- Assoc. Fees Include: Common Area Maintenance, Health Club, Lawn Maintenance, Management, Pool(s), Snow Removal, Trash
- Adult Community: Yes
Heating & Cooling
- Central air: Yes
- Cooling Type: Central A/C
- Cooling Fuel: Electric
- Heating Type: Central
- Heating Fuel: Natural Gas
- Water Heater: Natural Gas
Utilities
- Sewer: Public Sewer
- Water: Public
Structural Information
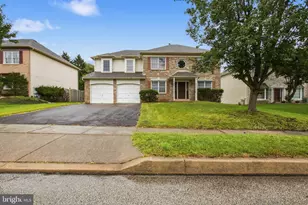
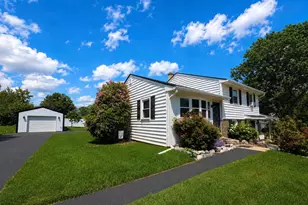
- Architectural Style: Cape Cod
- Structure Type: Detached
- Builder: Pulte
- Construction: Vinyl Siding
- Foundation: Slab
- Roof: Asphalt
- Stories Description: Main, Upper 1
- Square Feet: 2,457
- Sq. Ft. Source: Assessor
- Living Area: 2,457 Sq. Ft.
- Finished Above Grnd: 2,457 Sq. Ft.
- Year Built: 2004
- Year Built Source: Assessor
Lot Features
- Property View: Garden/Lawn
- Lot Size (Acres): 0.15
- Lot Size (Sq. Ft.): 6,440
- Lot Size Source: Assessor
- Lot Dimensions: 55.00 x 0.00
- Zoning: 1101 RESI
Financial Considerations
- Price Per Sq. Ft.: $249.9
- Association Fee: $230
- Assoc Fee Freq.: Monthly
- Assessment Year: 2026
- School Tax: $6,838
- City/TownTax: $152
- City/TownTax Freq: Annually
- County Tax: $965
- County Tax Freq: Annually
- Tax w/Assessment: $176,700
- Tax Amount: $8,042
- Tax Year: 2025
- Terms: Standard Sale
- Tax Total Finished Sq. Ft.: 2457
Disclosures and Reports
- Ownership: Fee Simple
- Inclusions: Washer Dryer Fridge all as is
- Lot Number: 67
Listed by BHHS Fox & Roach-Collegeville, Robert Raynor
Sold by BHHS Fox & Roach-Blue Bell, Lori A Salmon