This is a carousel with tiles that activate property listing cards. Use the previous and next buttons to navigate.
1/1
$960,000
This is a carousel with tiles that activate property listing cards. Use the previous and next buttons to navigate.
1/1
Property Description
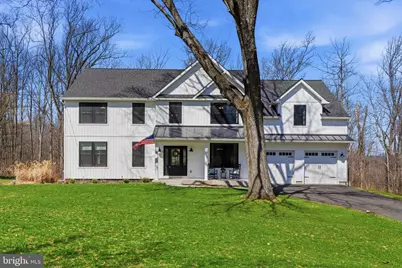
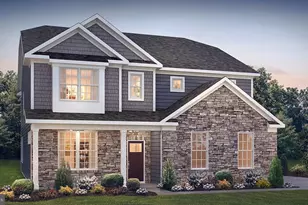
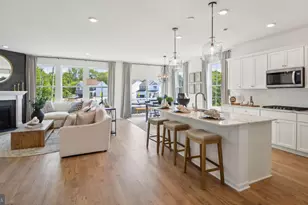
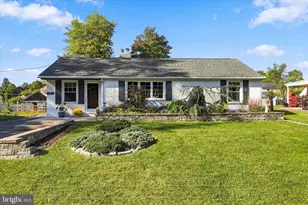
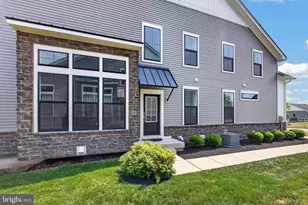
Backing directly to the preserved acreage of Evansburg State Park, this custom-built home offers a rare blend of privacy, natural views, and modern design on a .79-acre lot with no HOA. The home was built in 2022 and is tucked along a quiet road, so the setting feels peaceful from the moment you arrive - the first thing you notice when you step out of the car is birdsong instead of traffic. Mornings start with soft light on the covered front porch, while evenings often end with stunning sunsets from the back deck overlooking the treeline. /// Inside, a bright two-story foyer and open staircase with white oak treads, oak railings, and metal spindles create a welcoming first impression. Luxury vinyl plank flooring flows through the main level and into the open kitchen and family room, designed for gathering and everyday living. /// The kitchen features 42" white cabinetry with crown molding, Calacatta Laza quartz countertops, a tile backsplash, under-cabinet lighting, a custom range hood, and a large seated island. A triple window above the sink frames views of the backyard and the parkland beyond. Nearby, a mudroom with built-in benches and cubbies creates an ideal everyday drop zone adjacent to the garage entrance, with a powder room and walk-in pantry thoughtfully tucked into this area as well. /// The living room with gas fireplace, formal dining room, and private office with French doors complete the main level. /// Upstairs, the primary suite offers a spacious retreat with a walk-in closet, sitting room, and ensuite bath with heated radiant floors, soaking tub, tiled shower, and double vanity, plus an additional finished storage room. A princess suite with private bath, two additional bedrooms connected by a Jack-and-Jill bath, and a second-floor laundry room with utility sink provide a functional layout for everyday living. /// The finished walkout basement adds flexible living space for recreation, exercise, hobbies, or a media area. /// Outside, the sellers expanded the deck, added stairs to the backyard, installed an oversized shed, and added gutter guards. Inside, they built custom mudroom lockers and installed a whole-house water filtration and softening system, and there is also an EV charging outlet in the garage. /// Despite its quiet, park-side setting, this home is just 6 minutes to Kimberton Whole Foods, 12 minutes to Collegeville Town Center, and offers easy access to Routes 422, 202, 76, and the PA Turnpike. Located in the desirable Methacton School District, it offers a peaceful, private retreat surrounded by nature, yet remains conveniently close to everything you need.
Full Property Details
Full Property Details for 41 S Grange Ave
General
- Sold For: $960,000
- Taxes: $9,222 (2025)
- Status: Closed
- Type: Single Family
- Source: BrightMLSPhilly
- MLS ID: PAMC2170328
- Added to Site: 63 day(s) ago
Interior
- Number of Rooms: 6
- Rooms/Areas: Dining Room, Primary Bedroom, Sitting Room, Bedroom 2, Bedroom 3, Bedroom 4, Kitchen, Game Room, Family Room, Foyer, Laundry, Mud Room, Office, Recreation Room, Storage Room, Bathroom 2, Bathroom 3, Primary Bathroom
- Interior Features: Breakfast Area, Ceiling Fan(s), Combination Kitchen/Living, Dining Area, Family Room Off Kitchen, Floor Plan - Open, Kitchen - Eat-In, Kitchen - Island, Kitchen - Table Space, Pantry, Recessed Lighting, Bathroom - Soaking Tub, Bathroom - Stall Shower, Bathroom - Tub Shower, Upgraded Countertops, Walk-in Closet(s)
- Fireplace: Yes
- Number of Fireplaces: 1
- Fireplace(s): Gas/Propane
- Appliances: Built-In Microwave, Dishwasher, Disposal, Oven - Self Cleaning, Range Hood, Water Heater
- Flooring: Heated, Luxury Vinyl Plank, Tile/Brick, Carpet
Rooms
Bathrooms
- Total Bathrooms: 4
- Full Bathrooms: 3
- Half Bathrooms: 1
- Upper Floor Baths: 3
- Upper - Full Baths: 3
- Main Floor Baths: 1
- Main - 1/2 Baths: 1
Bedrooms
- Total Bedrooms: 4
- Bedrooms Upper: 4
Exterior
- Porch/Patio/Deck: Deck(s), Porch(es)
Parking
- Garage: Yes
- Garage Spaces: 2
- Total Spaces: 5
- Parking Features: Asphalt Driveway
- Parking Type: Driveway, Attached Garage
- Garage Description: Garage - Front Entry, Inside Access
Location
- Area: Lower Providence Twp (10643)
- Municipality: LOWER PROVIDENCE TWP
- County: MONTGOMERY
- Subdivision: PROVIDENCE MEADOWS
- Cross Streets: Ridge Pike
- Driving Directions: Ridge to South Grange. Home will be on the Right.
- Direction Faces: Southeast
School Information
- School District: Methacton
- High School: Methacton
Community
- Pets Allowed: Yes
- Pets: No Pet Restrictions
Heating & Cooling
- Central air: Yes
- Cooling Type: Central A/C, Zoned
- Cooling Fuel: Electric
- Heating Type: Forced Air, Radiant
- Heating Fuel: Propane - Leased
- Water Heater: Electric
Utilities
- Sewer: Public Sewer
- Water: Private
- Utility Description: Cable TV, Propane
Structural Information
- Architectural Style: Traditional, Colonial, Other
- Structure Type: Detached
- Builder: SDJ Construction
- Construction: Frame, Mixed, Vinyl Siding
- Basement: Yes
- Basement Entrance: Yes
- Basement Desc.: Full, Fully Finished, Walkout Level, Water Proofing System, Outside Entrance, Daylight, Partial
- Foundation: Slab, Block, Concrete Perimeter
- Roof: Shingle, Metal
- Walls/Ceilings: Dry Wall, 9'+ Ceilings, 2 Story Ceilings
- Windows: Double Hung
- Doors: Sliding Glass
- Stories Description: Main, Upper 1
- Square Feet: 4,530
- Sq. Ft. Source: Estimated
- Living Area: 4,530 Sq. Ft.
- Finished Above Grnd: 3,480 Sq. Ft.
- Finished Below Grnd: 1,050 Sq. Ft.
- Basement Finished: 95%
- Year Built: 2022
- Year Built Source: Estimated
- Property Condition: Excellent
Lot Features
- Property View: Trees/Woods
- Lot Size (Acres): 0.79
- Lot Size (Sq. Ft.): 34,283
- Lot Size Source: Estimated
- Zoning: R1
Financial Considerations
- Price Per Sq. Ft.: $278.74
- Assessment Year: 2022
- Tax w/Assessment: $111,180
- Tax Amount: $9,222
- Tax Year: 2025
- Terms: Standard Sale
Disclosures and Reports
- Ownership: Fee Simple
- Exclusions: garage fridge, gym equipment in the garage, bike storage rails in garage, matchbox truck shelving unit
- Inclusions: Washer, Dryer, Kitchen Fridge, Microwave, Shed, all in as-is condition, no monetary value
- Lot Number: 33
Listed by Compass Pennsylvania, LLC, Melissa S Walter
Sold by Keller Williams Main Line, Gwenn Castellucci Murphy

Get Pre-Approved Today
Schools
Schools serving 41 S Grange Ave
School District:Methacton School District
| Name | Grades | Distance |
|---|---|---|
Arrowhead El School 232 Level Road, Collegeville, PA 19426 | K-4 | 1.4 mi |
Arcola Intrmd School 40001A Eagleville Road, Eagleville, PA 19403 | 7-8 | 1.1 mi |
Methacton High School 1005 Kriebel Mill Road, Eagleville, PA 19403 | 9-12 | 1.6 mi |
Disclaimer:
School attendance boundaries provided by ATTOM Data Solutions and are for reference only. Contact the school directly to verify enrollment eligibility.
Price & Sales History for 41 S Grange Ave
Date
Details
Price
Change
Source
5/15/2026
Sold
$960,000
-1.03%
MLS
3/29/2026
Listed
$970,000
—
MLS
Disclaimer: Historical sales information is derived from public records provided by the county offices. Information is not guaranteed and should be independently verified.
41 S Grange Avenue, Collegeville, PA 19426 (MLS# PAMC2170328) is a Single Family property that was sold at $960,000 on May 15, 2026. Want to learn more about 41 S Grange Avenue? Do you have questions about finding other Single Family real estate for sale in Collegeville? You can browse all Collegeville real estate or contact a Coldwell Banker agent to request more information.