This is a carousel with tiles that activate property listing cards. Use the previous and next buttons to navigate.
1/1
$512,500
This is a carousel with tiles that activate property listing cards. Use the previous and next buttons to navigate.
1/1
Property Description
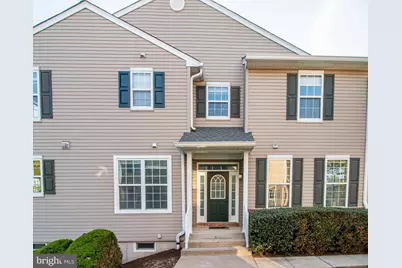
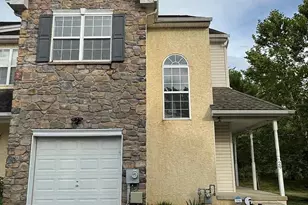
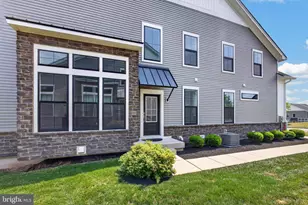
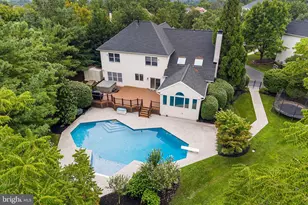
Welcome to this beautifully maintained end-unit in the highly desirable Providence View community, perfectly positioned to capture stunning open views, tree-lined surroundings, and beautiful sunrise exposure. This light-filled home offers the perfect blend of space, comfort, and low-maintenance living. Featuring approximately 2,000 sq ft above grade plus a 750 sq ft+ fully finished walk-out lower level, the home provides exceptional flexibility for today's lifestyle. The main level offers a spacious and functional layout ideal for everyday living and entertaining. Upstairs, the expansive primary suite impresses with its generous size and abundance of natural light, enhanced by its elevated setting with peaceful open views and sunrise vistas, creating a warm and inviting start to each day. The finished walk-out basement is a standout feature, thoughtfully designed as an entertainment-ready space with projector setup, additional storage, and a convenient sink/pantry area-perfect for hosting, relaxing, or creating a home theater experience. Sliding doors provide easy access to the rear open space, enhancing the indoor-outdoor connection. A standout benefit is the comprehensive HOA coverage, including roof, windows, and full exterior maintenance,-offering exceptional long-term value and true low-maintenance living. Community amenities include pool, fitness center, tennis courts, snow removal, and trash service. Conveniently located near major routes, shopping, dining, and within the award-winning Spring-Ford School District, this home offers exceptional value in a sought-after setting. Disclaimer : Some of the photos are virtually staged.
Full Property Details
Full Property Details for 505 Quincy St
General
- Sold For: $512,500
- HOA FEE: $375/month
- Taxes: $6,660 (2025)
- Status: Closed
- Type: Condo
- Source: BrightMLSPhilly
- MLS ID: PAMC2175146
- Added to Site: 84 day(s) ago
Interior
- Fireplace: Yes
- Number of Fireplaces: 1
- Fireplace(s): Marble, Gas/Propane
- Flooring: Luxury Vinyl Plank, Carpet
Rooms
Bathrooms
- Total Bathrooms: 3
- Full Bathrooms: 2
- Half Bathrooms: 1
- Upper Floor Baths: 2
- Upper - Full Baths: 2
- Main Floor Baths: 1
- Main - 1/2 Baths: 1
Bedrooms
- Total Bedrooms: 3
- Bedrooms Upper: 3
Additional Information
- Shared Amenities: Swimming Pool, Tennis Courts, Club House
- Shared Pool: Yes
- Pool: Yes
Exterior
- Exterior Features: Sidewalks
- Porch/Patio/Deck: Deck(s)
Parking
- Garage: Yes
- Garage Spaces: 1
- Total Spaces: 2
- Parking Type: Attached Garage, Driveway
- Garage Description: Covered Parking, Garage - Front Entry
Location
- Area: Upper Providence Twp (10661)
- Municipality: UPPER PROVIDENCE TWP
- County: MONTGOMERY
- Subdivision: PROVIDENCE VIEW
- Cross Streets: Nottingham
- Driving Directions: From Rt 422, Take Oaks exit, head north on Egypt Rd, turn left on longford rd, turn right on Thornhill, turn right on Nottingham Ln, Turn left on Quincy st, home will be on the left
- Direction Faces: Northeast
School Information
- School District: Spring-Ford Area
- Elementary School: Oaks
- Middle School: Spring-Ford Ms 8Th Grade Center
- High School: Spring-Ford Shs 9Th Grade Center
Community
- Assoc. Fees Include: Pool(s), Common Area Maintenance, Lawn Maintenance, Snow Removal, Trash, Health Club, Ext Bldg Maint, Other
- Pets Allowed: Yes
- Pets: No Pet Restrictions
Heating & Cooling
- Central air: Yes
- Cooling Type: Central A/C
- Cooling Fuel: Natural Gas
- Heating Type: Forced Air
- Heating Fuel: Natural Gas
- Water Heater: Natural Gas
Utilities
- Sewer: Public Sewer
- Water: Public
Structural Information
- Architectural Style: Colonial
- Structure Type: End of Row/Townhouse
- Construction: Vinyl Siding
- Basement: Yes
- Basement Desc.: Fully Finished, Walkout Level
- Foundation: Concrete Perimeter
- Roof: Shingle
- Walls/Ceilings: Cathedral Ceilings
- Stories Description: Main, Upper 1
- Square Feet: 2,800
- Sq. Ft. Source: Estimated
- Living Area: 2,800 Sq. Ft.
- Finished Above Grnd: 2,000 Sq. Ft.
- Finished Below Grnd: 800 Sq. Ft.
- Year Built: 2004
- Year Built Source: Assessor
- Property Condition: Excellent
Lot Features
- Property View: Mountain, Panoramic, Scenic Vista, Trees/Woods
- Zoning: R3
Financial Considerations
- Price Per Sq. Ft.: $249.5
- Condo Fee: $375
- Condo Fee Freq: Monthly
- Assessment Year: 2026
- School Tax: $5,254
- City/TownTax: $444
- City/TownTax Freq: Annually
- County Tax: $882
- County Tax Freq: Annually
- Tax w/Assessment: $161,600
- Tax Amount: $6,660
- Tax Year: 2025
- Terms: Standard Sale
- Tax Total Finished Sq. Ft.: 2445
Disclosures and Reports
- Ownership: Condominium
- Condo: Yes
- Exclusions: None
- Inclusions: Refrigerator, Washer, Dryer, Microwave, Oven, Fans
- Lot Number: 271
Listed by Tesla Realty Group, LLC, Rajan Bansal
Sold by Real of Pennsylvania, Bryan Bishop Mathews

Get Pre-Approved Today
Schools
Schools serving 505 Quincy St
School District:Spring-Ford Area School District
| Name | Grades | Distance |
|---|---|---|
Oaks El School 325 Oaks School Dr, Oaks, PA 19456 | K-4 | 0.4 mi |
Spring-Ford Ms 7th Grade Center 833 South Lewis Road, Royersford, PA 19468 | 7- | 3.7 mi |
Spring-Ford Ms 8th Grade Center 700 Washington Street, Royersford, PA 19468 | 8- | 4.3 mi |
Spring-Ford Shs 10-12 Gr Center 350 South Lewis Road, Royersford, PA 19468 | 9-12 | 4.2 mi |
Disclaimer:
School attendance boundaries provided by ATTOM Data Solutions and are for reference only. Contact the school directly to verify enrollment eligibility.
Price & Sales History for 505 Quincy St
Date
Details
Price
Change
Source
6/17/2026
Sold
$512,500
2.71%
MLS
4/24/2026
Listed
$499,000
—
MLS
Disclaimer: Historical sales information is derived from public records provided by the county offices. Information is not guaranteed and should be independently verified.
505 Quincy Street, Collegeville, PA 19426 (MLS# PAMC2175146) is a Condo property that was sold at $512,500 on June 17, 2026. Want to learn more about 505 Quincy Street? Do you have questions about finding other Condo real estate for sale in Collegeville? You can browse all Collegeville real estate or contact a Coldwell Banker agent to request more information.