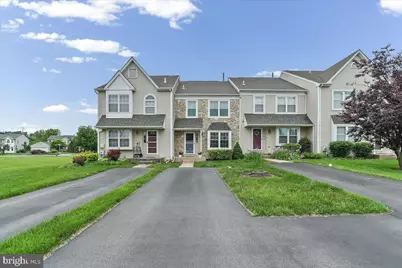
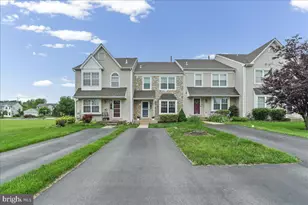
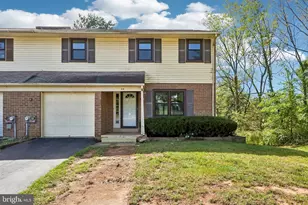
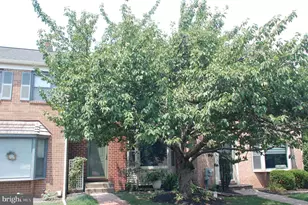
This is a carousel with tiles that activate property listing cards. Use the previous and next buttons to navigate.
1/1
$391,000
This is a carousel with tiles that activate property listing cards. Use the previous and next buttons to navigate.
1/1
Property Description
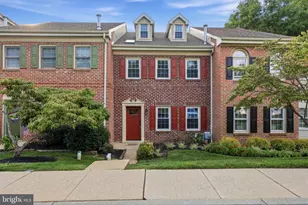
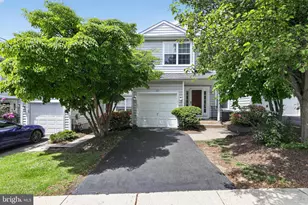
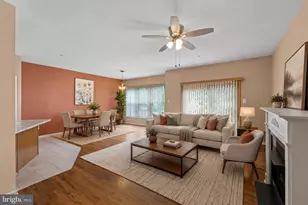
Welcome to Cranberry Estates, located in the highly desirable community of Collegeville within the acclaimed Perkiomen Valley School District. This beautifully maintained townhome offers warmth and sophistication from the moment you enter, featuring rich hardwood flooring throughout both the first, second and third levels. The spacious living room is filled with natural light thanks to a large bay window, creating a bright and inviting atmosphere. The open-concept first floor provides the perfect layout for entertaining family and friends with ease. The kitchen has been thoughtfully updated with brand-new appliances installed in 2026 and opens directly to a beautiful rear deck overlooking peaceful open space - an ideal setting for summer cookouts, morning coffee, or simply relaxing with a good book. The second level features two generously sized bedrooms connected by a beautifully remodeled Jack & Jill bathroom showcasing stunning tile work and double sinks. The third-floor loft offers incredible flexibility and can easily serve as a third bedroom, home office, workout area, or bonus living space. The recently renovated basement adds even more functional living space along with abundant storage options. The roof is new as of 2024. Residents of Cranberry Estates enjoy a low monthly HOA fee while being conveniently located near shopping, dining, parks, and major commuter routes. This is a wonderful opportunity to enjoy low-maintenance living in one of Collegeville's most sought-after communities. "Special Financing Incentives available on this property from SIRVA Mortgage."
Full Property Details
Full Property Details for 603 Longwood Rd
General
- Sold For: $391,000
- HOA FEE: $100/month
- Taxes: $4,613 (2025)
- Status: Closed
- Type: Townhouse
- Source: BrightMLSPhilly
- MLS ID: PAMC2180258
- Added to Site: 45 day(s) ago
Interior
- Rooms/Areas: Loft
- Interior Features: Chair Railings, Floor Plan - Open, Kitchen - Eat-In, Pantry, Wainscotting, Wood Floors
- Appliances: Built-In Microwave, Dishwasher, Disposal, Dryer, Oven/Range - Gas, Washer, Water Heater
- Flooring: Hardwood
Rooms
Bathrooms
- Total Bathrooms: 2
- Full Bathrooms: 1
- Half Bathrooms: 1
- Upper Floor Baths: 1
- Upper - Full Baths: 1
- Main Floor Baths: 1
- Main - 1/2 Baths: 1
Bedrooms
- Total Bedrooms: 3
- Bedrooms Upper: 3
- Bedrooms-Up2: 1
Parking
- Parking Type: Driveway, On Street
Location
- Area: Perkiomen Twp (10648)
- Municipality: PERKIOMEN TWP
- County: MONTGOMERY
- Subdivision: CRANBERRY ESTATES
- Driving Directions: Cranberry Estates
School Information
- School District: Perkiomen Valley
Community
- Association: Yes
- Assoc. Name: CONTINENTAL PROPERTY MGMT
- Assoc. Fees Include: Trash, Lawn Maintenance, Snow Removal
Heating & Cooling
- Central air: Yes
- Cooling Type: Central A/C
- Cooling Fuel: Electric
- Heating Type: Central
- Heating Fuel: Natural Gas
- Water Heater: Natural Gas
Utilities
- Sewer: Public Sewer
- Water: Public
Structural Information
- Architectural Style: Traditional
- Structure Type: Interior Row/Townhouse
- Construction: Vinyl Siding
- Basement: Yes
- Basement Desc.: Partially Finished, Daylight, Partial, Sump Pump
- Foundation: Block
- Roof: Asphalt
- Stories Description: Main, Upper 1, Upper 2
- Square Feet: 1,836
- Sq. Ft. Source: Estimated
- Living Area: 1,836 Sq. Ft.
- Finished Above Grnd: 1,536 Sq. Ft.
- Finished Below Grnd: 300 Sq. Ft.
- Year Built: 1993
- Year Built Source: Assessor
- Property Condition: Excellent
Lot Features
- Lot Size (Acres): 0.06
- Lot Size (Sq. Ft.): 2,744
- Lot Size Source: Assessor
- Lot Dimensions: 20.00 x 0.00
- Zoning: RESIDENTIAL
- Lot Description: Backs to Trees
Financial Considerations
- Price Per Sq. Ft.: $247.07
- Association Fee: $100
- Assoc Fee Freq.: Monthly
- Assessment Year: 2026
- School Tax: $3,915
- City/TownTax: $96
- City/TownTax Freq: Annually
- County Tax: $552
- County Tax Freq: Annually
- Tax w/Assessment: $101,170
- Tax Amount: $4,613
- Tax Year: 2025
- Terms: Standard Sale
- Tax Total Finished Sq. Ft.: 1536
Disclosures and Reports
- Ownership: Fee Simple
- Inclusions: Refrigerator, Washer/Dryer all in "as-is" condition
- Lot Number: 2
Listed by Long & Foster Real Estate, Inc., Lisa M Callinan
Sold by Springer Realty Group, Susan R Seltmann

Get Pre-Approved Today
Schools
Schools serving 603 Longwood Rd
School District:Perkiomen Valley School District
| Name | Grades | Distance |
|---|---|---|
Evergreen El School, Collegeville, PA 98 Kagey Road, Collegeville, PA 19426 | K-5 | 0.4 mi |
Perkiomen Valley Ms-East 100 Kagey Road, Collegeville, PA 19426 | 6-8 | 0.4 mi |
Perkiomen Valley High School 509 Gravel Rd, Collegeville, PA 19426 | 9-12 | 0.7 mi |
Disclaimer:
School attendance boundaries provided by ATTOM Data Solutions and are for reference only. Contact the school directly to verify enrollment eligibility.
Price & Sales History for 603 Longwood Rd
Date
Details
Price
Change
Source
7/08/2026
Sold
$391,000
3.03%
MLS
5/28/2026
Listed
$379,500
—
MLS
Disclaimer: Historical sales information is derived from public records provided by the county offices. Information is not guaranteed and should be independently verified.
603 Longwood Road, Collegeville, PA 19426 (MLS# PAMC2180258) is a Townhouse property that was sold at $391,000 on July 08, 2026. Want to learn more about 603 Longwood Road? Do you have questions about finding other Townhouse real estate for sale in Collegeville? You can browse all Collegeville real estate or contact a Coldwell Banker agent to request more information.