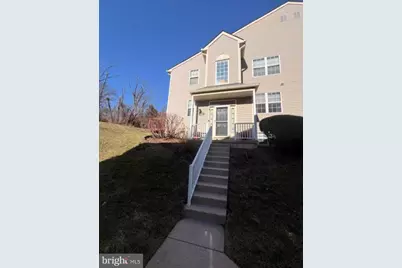
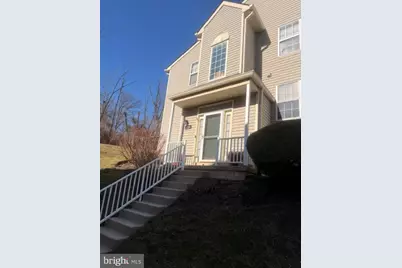
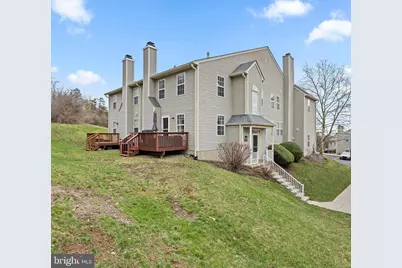
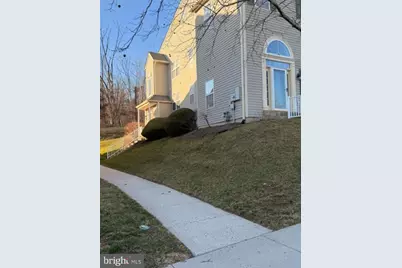
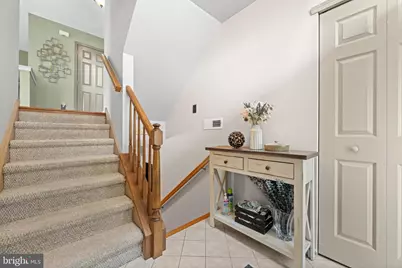
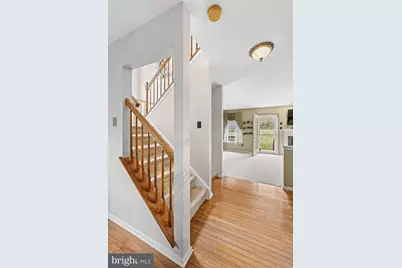
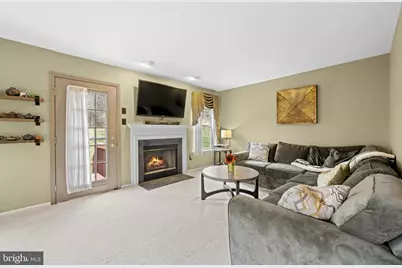
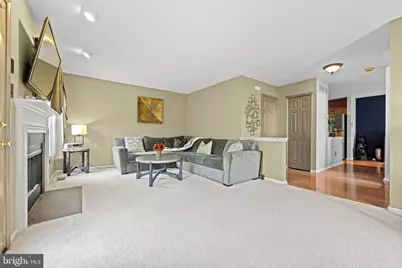
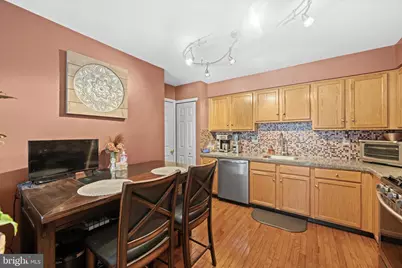
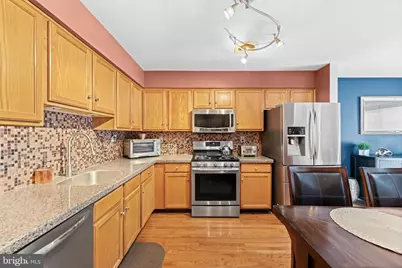
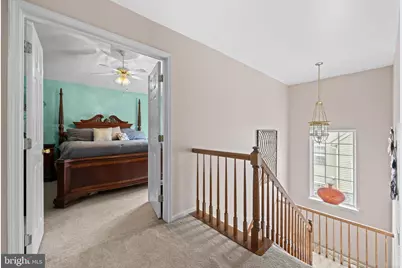
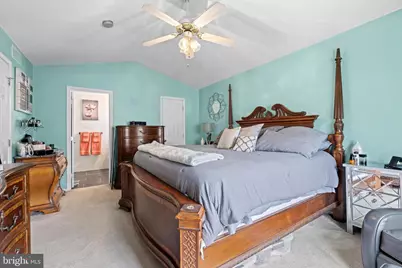
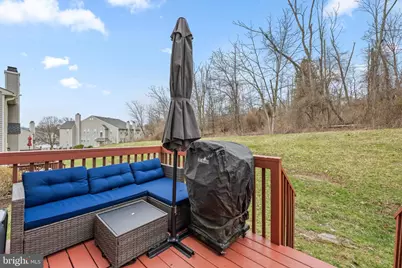
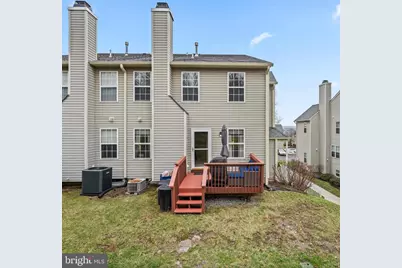
Full Property Details for 723 Thornhill Dr
General
- Price: $400,500
- HOA FEE: $375/month
- Taxes: $4,983 (2026)
- Status: Pending
- Type: Condo
- Source: BrightMLSPhilly
- MLS ID: PAMC2181694
- Updated: 7/3/2026
- Added to Site: 40 day(s) ago
Interior
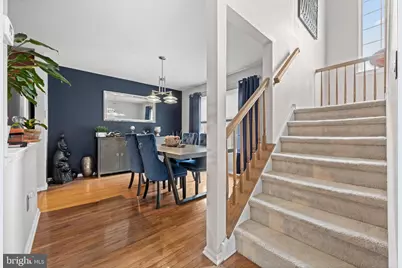
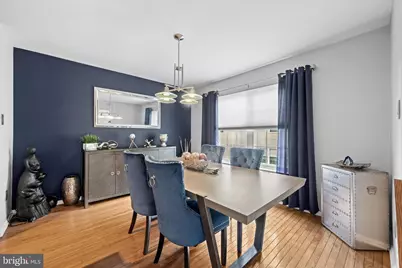
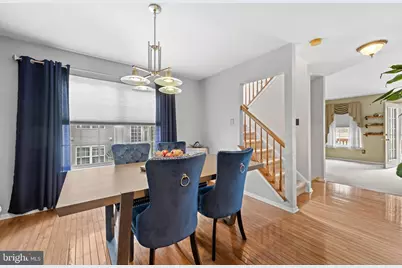
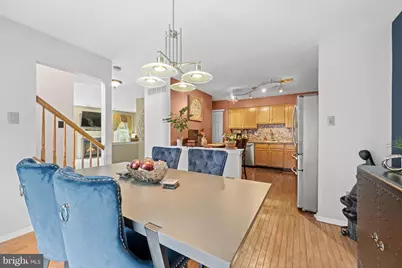
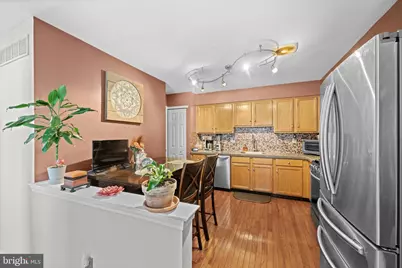
- Interior Features: Carpet, Dining Area, Kitchen - Eat-In, Pantry, Walk-in Closet(s), Breakfast Area
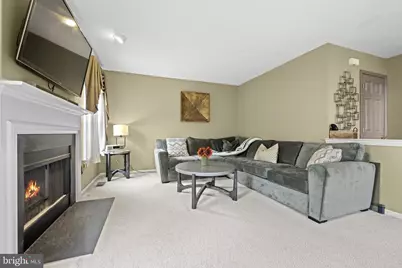
- Fireplace: Yes
- Number of Fireplaces: 1
- Appliances: Dishwasher, Dryer, Refrigerator, Stainless Steel Appliances, Washer
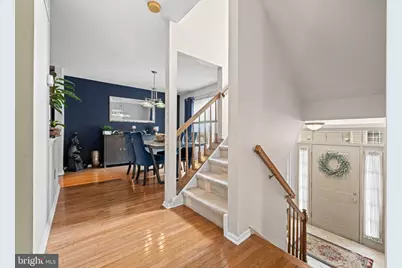
- Flooring: Carpet, Hardwood
Rooms
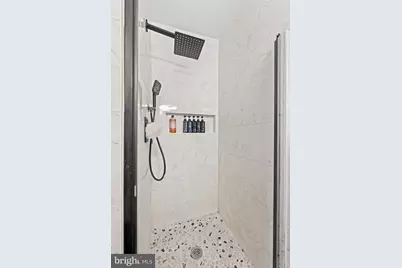
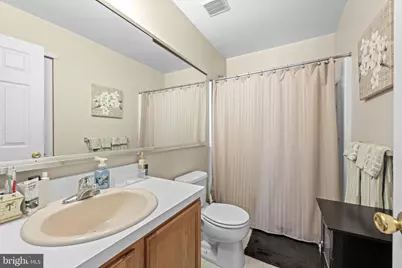
- Total Bathrooms: 3
- Full Bathrooms: 2
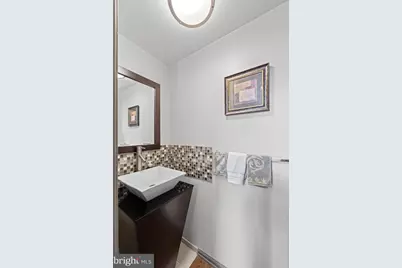
- Half Bathrooms: 1
- Main Floor Baths: 3
- Main - Full Baths: 2
- Main - 1/2 Baths: 1
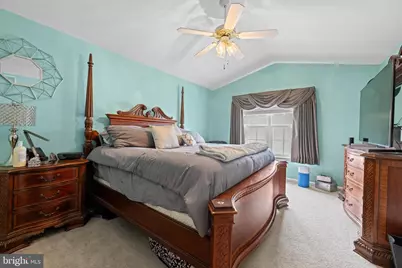
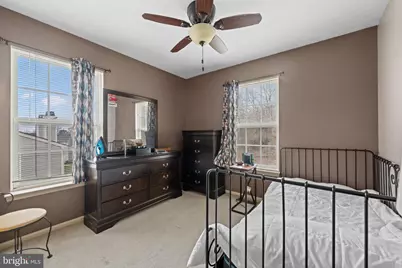
- Total Bedrooms: 3
- Bedrooms Main & Up: 3
Additional Information
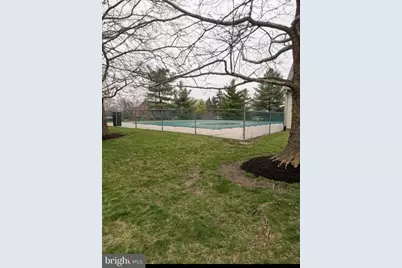
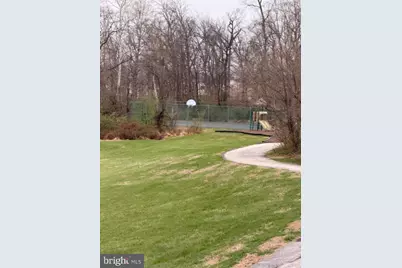
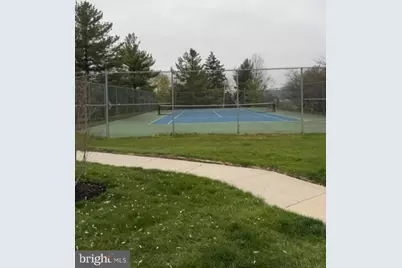
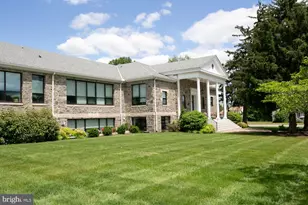
- Shared Amenities: Club House, Fitness Center, Pool - Outdoor, Tennis Courts
- Shared Pool: Yes
- Pool: Yes
Parking
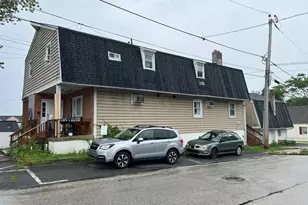
- Parking Type: Parking Lot
Location
- Area: Upper Providence Twp (10661)
- Municipality: UPPER PROVIDENCE TWP
- County: MONTGOMERY
- Subdivision: PROVIDENCE VIEW
- Building Name: Providence View
- Driving Directions: Follow the directions of a GPS.
School Information
- School District: Spring-Ford Area
Community
- Assoc. Name: EXCALIBUR ENTERPRISES, LTD
- Assoc. Fees Include: Lawn Maintenance, Pool(s), Snow Removal, Common Area Maintenance, Ext Bldg Maint, Trash
- Pets Allowed: Yes
- Pets: No Pet Restrictions
Heating & Cooling
- Central air: Yes
- Cooling Type: Central A/C
- Cooling Fuel: Electric
- Heating Type: Central
- Heating Fuel: Natural Gas
- Water Heater: Natural Gas
Utilities
- Sewer: Public Sewer
- Water: Public
Structural Information
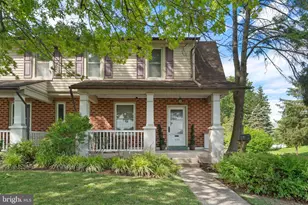
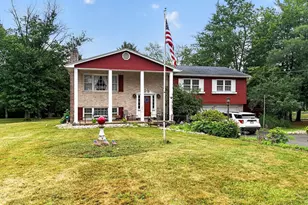
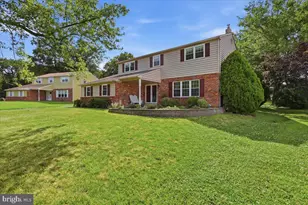
- Architectural Style: Bi-level, Colonial
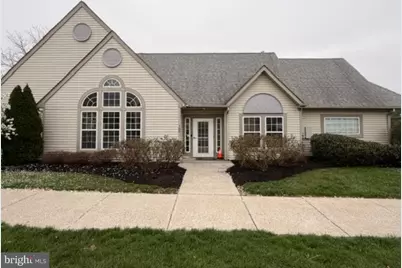
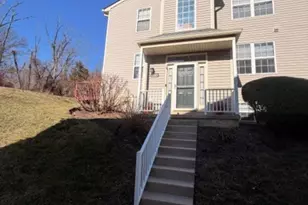
- Structure Type: End of Row/Townhouse
- Construction: Vinyl Siding
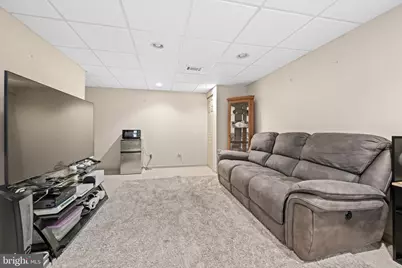
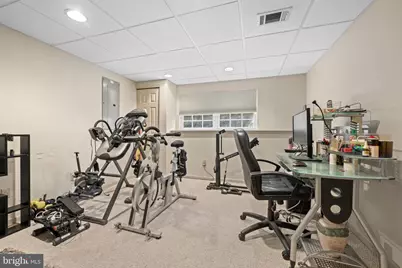
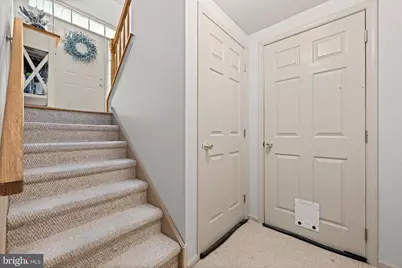
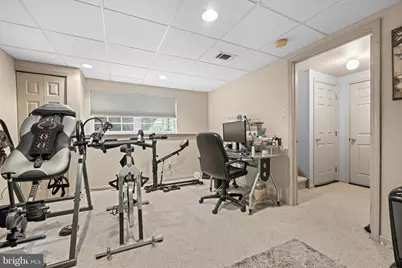
- Basement: Yes
- Basement Desc.: Fully Finished
- Foundation: Concrete Perimeter
- Stories Description: Main
- Square Feet: 1,562
- Sq. Ft. Source: Assessor
- Living Area: 1,562 Sq. Ft.
- Finished Above Grnd: 1,562 Sq. Ft.
- Year Built: 1999
- Year Built Source: Assessor
Lot Features
Financial Considerations
- Price Per Sq. Ft.: $256.4
- Condo Fee: $375
- Condo Fee Freq: Monthly
- Other Fee: $400
- Other Fee Freq.: One Time
- Assessment Year: 2026
- School Tax: $3,931
- City/TownTax: $332
- City/TownTax Freq: Annually
- County Tax: $660
- County Tax Freq: Annually
- Tax w/Assessment: $120,920
- Tax Amount: $4,983
- Tax Year: 2026
- Tax Total Finished Sq. Ft.: 1562
Disclosures and Reports
- Ownership: Condominium
- Condo: Yes
- Exclusions: Refrigerator in the kitchen.
- Inclusions: Refrigerator in the basement, washer, and dryer in As-is condition.
- Lot Number: 231
Listed by Realty One Group Restore - Collegeville, Shari S St. Pierre