
This is a carousel with tiles that activate property listing cards. Use the previous and next buttons to navigate.
1/1
$570,600
This is a carousel with tiles that activate property listing cards. Use the previous and next buttons to navigate.
1/1
Property Description
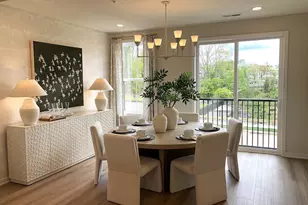
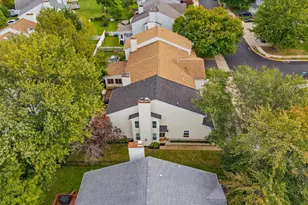
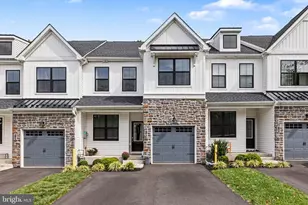
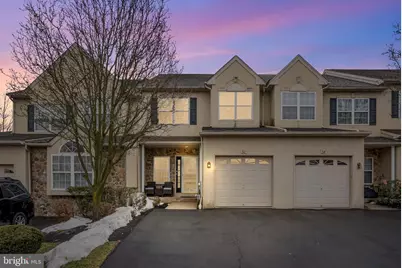
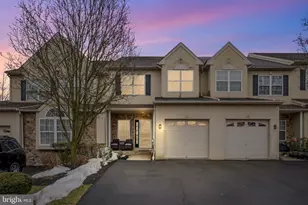
OPEN HOUSES HAVE BEEN CANCELED. Welcome to 52 Arbor Circle in Colmar, a meticulously maintained and thoughtfully upgraded 3-bedroom, 2.5-bath townhome with a 1-car garage and fully finished basement, offering over about 3,000 square feet of total living space across multiple levels. Located within the North Penn School District, this home combines spacious living areas, stylish finishes, and an exceptional layout designed for both everyday living and entertaining. Step inside to a welcoming foyer with hardwood flooring and crown molding that opens into a bright and inviting main living area. The spacious living room features recessed lighting, hardwood floors, and a cozy fireplace that creates a warm focal point for the space. The open layout flows seamlessly into the dining area and kitchen, making it ideal for hosting family and friends. The kitchen is well-appointed with granite countertops, stainless steel appliances, tile backsplash, abundant cabinetry, and a center island with seating, offering both style and functionality. A walk-in pantry provides excellent storage, while the adjacent dining area overlooks the rear of the home. Just beyond, a beautiful sunroom with vaulted ceilings and walls of windows fills the space with natural light and provides access to the rear deck. A convenient powder room and interior access to the garage with EV charger outlet complete the main level. Upstairs, the spacious primary suite offers a comfortable retreat with plush carpeting, crown molding, and a large walk-in closet with built-in organization. The en-suite bathroom features vaulted ceilings, a soaking tub, double vanity, tile shower and large windows that bring in abundant natural light. Two additional bedrooms and a full hall bathroom provide plenty of space , while a second-floor laundry area adds everyday convenience. The home also includes a large third-floor attic space currently used for storage, presenting an excellent opportunity for future expansion into additional living space such as a fourth bedroom, home office, playroom, or guest suite. One of the standout features of the home is the fully finished basement, which dramatically expands the living and entertaining space. This level features a custom-built bar with seating, quartz countertops, ,and built-in shelving, creating the perfect setup for hosting gatherings or watching the big game. The bar area opens into a spacious recreation and lounge area centered around a stunning custom media wall with recessed LED accent lighting, ideal for movie nights or relaxing with family. Additional flexible space currently serves as a home gym and game area, offering endless possibilities for a fitness room, playroom, or additional living area. Outdoor living is equally enjoyable with a rear deck overlooking a large open community green space, providing peaceful views and a great spot for outdoor dining, grilling, or morning coffee. The surrounding neighborhood features beautifully maintained common grounds and expansive lawn areas that create a park-like setting throughout the community. Conveniently located near major commuter routes, shopping, dining, and SEPTA regional rail, this home offers the perfect combination of space, comfort, and accessibility in a highly desirable Montgomery County location. Schedule your showing today!
Full Property Details
Full Property Details for 52 Arbor Cir
General
- Sold For: $570,600
- HOA FEE: $164/month
- Taxes: $7,068 (2025)
- Status: Closed
- Type: Townhouse
- Source: BrightMLSPhilly
- MLS ID: PAMC2169628
- Added to Site: 80 day(s) ago
Interior
- Interior Features: Breakfast Area, Ceiling Fan(s), Crown Moldings, Pantry, Primary Bath(s), Recessed Lighting, Walk-in Closet(s), Wet/Dry Bar, Wood Floors
- Fireplace: Yes
- Number of Fireplaces: 1
Rooms
Bathrooms
- Total Bathrooms: 3
- Full Bathrooms: 2
- Half Bathrooms: 1
- Upper Floor Baths: 2
- Upper - Full Baths: 2
- Main Floor Baths: 1
- Main - 1/2 Baths: 1
Bedrooms
- Total Bedrooms: 3
- Bedrooms Upper: 3
Parking
- Garage: Yes
- Garage Spaces: 1
- Total Spaces: 2
- Parking Features: Electric Vehicle Charging Station(s)
- Parking Type: Driveway, Attached Garage
- Garage Description: Garage - Front Entry, Garage Door Opener, Inside Access
Location
- Area: Hatfield Twp (10635)
- Municipality: HATFIELD TWP
- County: MONTGOMERY
- Subdivision: THE ARBORS
- Driving Directions: GPS
School Information
- School District: North Penn
Community
- Association: Yes
- Assoc. Name: THE ARBORS MID ATLANTIC
- Assoc. Fees Include: Common Area Maintenance, Snow Removal, Trash
Heating & Cooling
- Central air: Yes
- Cooling Type: Central A/C
- Cooling Fuel: Electric
- Heating Type: Central
- Heating Fuel: Natural Gas
- Water Heater: Natural Gas
Utilities
- Sewer: Public Sewer
- Water: Public
Structural Information
- Architectural Style: Colonial, Straight Thru
- Structure Type: Interior Row/Townhouse
- Construction: Stucco
- Basement: Yes
- Basement Desc.: Fully Finished
- Foundation: Other
- Stories Description: Main, Upper 1
- Square Feet: 2,993
- Sq. Ft. Source: Assessor
- Living Area: 2,993 Sq. Ft.
- Finished Above Grnd: 1,993 Sq. Ft.
- Finished Below Grnd: 1,000 Sq. Ft.
- Year Built: 2005
- Year Built Source: Assessor
Lot Features
- Lot Size (Acres): 0.07
- Lot Size (Sq. Ft.): 2,860
- Lot Size Source: Assessor
- Lot Dimensions: 22.00 x 0.00
- Zoning: RESIDENTIAL
Financial Considerations
- Price Per Sq. Ft.: $275.97
- Association Fee: $164
- Assoc Fee Freq.: Monthly
- Assessment Year: 2025
- School Tax: $5,341
- City/TownTax: $900
- City/TownTax Freq: Annually
- County Tax: $905
- County Tax Freq: Annually
- Tax w/Assessment: $172,500
- Tax Amount: $7,068
- Tax Year: 2025
- Terms: Standard Sale
- Tax Total Finished Sq. Ft.: 2993
Disclosures and Reports
- Ownership: Fee Simple
- Exclusions: Ring doorbell and equipment
- Inclusions: Washer, dryer, refrigerator, kegerator, basement bar fridge, tv on the bar wall,
- Lot Number: 68
Get Pre-Approved Today
Schools
Schools serving 52 Arbor Cir
School District:North Penn School District
| Name | Grades | Distance |
|---|---|---|
Bridle Path El School 200 Bridle Path Road, Lansdale, PA 19446 | K-6 | 0.8 mi |
Penndale Middle School 400 Penn Street, Lansdale, PA 19446 | 7-9 | 2.7 mi |
North Penn Senior High School 1340 South Valley Forge Road, Lansdale, PA 19446 | 10-12 | 4 mi |
Disclaimer:
School attendance boundaries provided by ATTOM Data Solutions and are for reference only. Contact the school directly to verify enrollment eligibility.
Price & Sales History for 52 Arbor Cir
Date
Details
Price
Change
Source
4/20/2026
Sold
$570,600
3.75%
MLS
3/12/2026
Listed
$550,000
—
MLS
Disclaimer: Historical sales information is derived from public records provided by the county offices. Information is not guaranteed and should be independently verified.
52 Arbor Circle, Colmar, PA 18915 (MLS# PAMC2169628) is a Townhouse property that was sold at $570,600 on April 20, 2026. This property was sold by Diane Reddington from our Blue Bell Office.Want to learn more about 52 Arbor Circle? Do you have questions about finding other Townhouse real estate for sale in Colmar? You can browse all Colmar real estate or contact a Coldwell Banker agent to request more information.