This is a carousel with tiles that activate property listing cards. Use the previous and next buttons to navigate.
1/22
$459,131
This is a carousel with tiles that activate property listing cards. Use the previous and next buttons to navigate.
1/22
Property Description

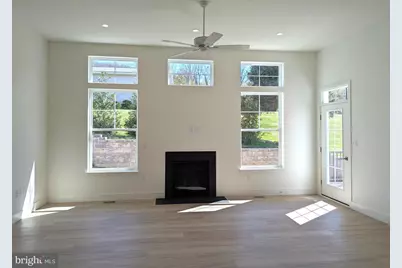
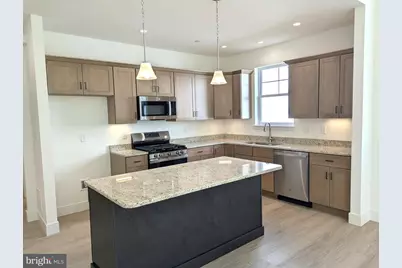
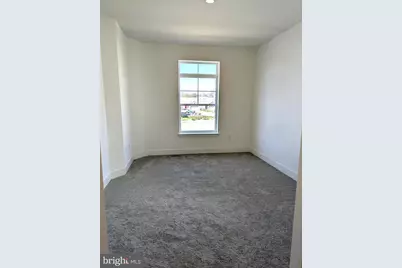
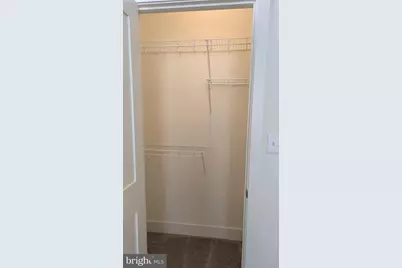
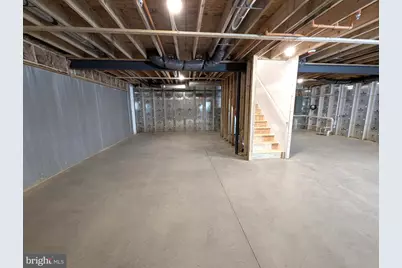
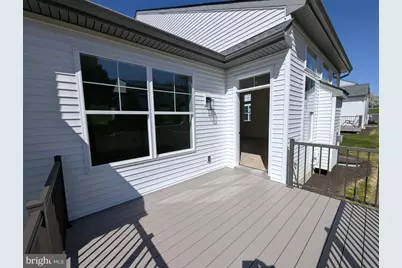
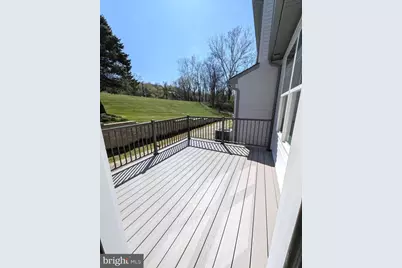
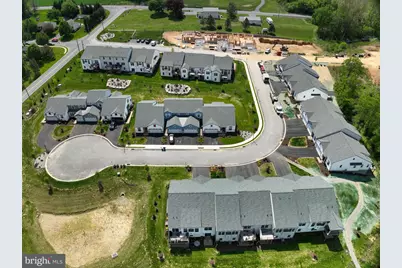
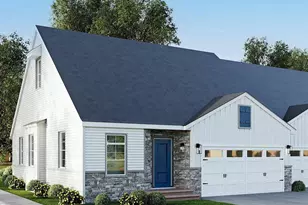
Quick Delivery Home!! Last Kendal end ranch home available for some time! This Kendal (#5) is 36' wide, boasts first floor living in a bright and cheery open floor plan with 9' ceilings. It has 2 bedrooms and 2 full baths. The well-proportioned owner's suite includes a large walk-in closet and generous owner's bath. The owner's bath has a tile floor, 5' shower, 6' double vanity and linen closet. The chef in the family will appreciate the sizable kitchen with soft-close cabinets, granite countertop, pantry, and 6' kitchen island. Also included are GE appliances in stainless which include gas range, dishwasher and vented microwave. The Great Room has an 11' high ceiling, lots of windows and cozy gas fireplace. Desirable LVP flooring is in the foyer, kitchen, dining room, great room, hall bath and laundry. All homes in Peregrine feature Superior Wall basements - this is very large with plenty of room to finish space and still have a lot of storage and has a 9' high ceiling. The Kendal also offers a 2-car garage with extra storage space leading into the laundry room with a laundry tub. Enjoy entertaining on the 10x12 composite deck with a full-view storm door on the patio door. Other options included - see agent for more information. Home is completed now and ready for Quick Delivery! Peregrine is a townhome community located in the peaceful countryside, but conveniently located within minutes to Rte 30 and major shopping. Homes are built by "BEST OF" award winning builder Millfield Construction Company!
Full Property Details
Full Property Details for 4324 Heather Ln #5
General
- Price: $459,131
- HOA FEE: $165/month
- Taxes: $6,113 (2026)
- Status: Active
- Type: Townhouse
- Source: BrightMLSPhilly
- MLS ID: PALA2069186
- Updated: 6/25/2026
- Added to Site: 432 day(s) ago
Interior
- Number of Rooms: 9
- Rooms/Areas: Dining Room, Primary Bedroom, Bedroom 2, Kitchen, Foyer, Great Room, Laundry, Bathroom 2, Primary Bathroom
- Interior Features: Ceiling Fan(s), Dining Area, Floor Plan - Open, Kitchen - Island, Pantry, Recessed Lighting, Sprinkler System, Upgraded Countertops, Walk-in Closet(s)
- Fireplace: Yes
- Number of Fireplaces: 1
- Appliances: Disposal, Dishwasher, Built-In Range, Built-In Microwave, Icemaker
Rooms
Bathrooms
- Total Bathrooms: 2
- Full Bathrooms: 2
- Main Floor Baths: 2
- Main - Full Baths: 2
Bedrooms
- Total Bedrooms: 2
- Bedrooms Main & Up: 2
Parking
- Garage: Yes
- Garage Spaces: 2
- Total Spaces: 4
- Parking Type: Attached Garage, Driveway
- Garage Description: Oversized, Garage Door Opener
Location
- Area: West Hempfield Twp (10530)
- Municipality: WEST HEMPFIELD TWP
- County: LANCASTER
- Subdivision: PEREGRINE
- Cross Streets: Bridge Valley Road
- Driving Directions: From Lancaster: West on Rte 23 (Marietta Avenue), turn right on Bridge Valley Rd, turn left onto Heather Lane into community -home is on the left (left end of the building)
School Information
- School District: Hempfield
Community
- Association: Yes
- Assoc. Name: PERERGRINE HOMEOWNERS ASSOCIATION
- Assoc. Fees Include: Lawn Maintenance, Snow Removal, Common Area Maintenance
Heating & Cooling
- Central air: Yes
- Cooling Type: Central A/C
- Cooling Fuel: Electric
- Heating Type: Forced Air
- Heating Fuel: Propane - Metered
- Water Heater: Electric
Utilities
- Sewer: Public Sewer
- Water: Public
Structural Information
- Architectural Style: Contemporary
- Structure Type: End of Row/Townhouse
- Builder: Millfield Construction Co
- Model: Kendal
- Construction: Frame
- Basement: Yes
- Basement Desc.: Unfinished
- Foundation: Passive Radon Mitigation
- Stories Description: Main
- Square Feet: 2,858
- Sq. Ft. Source: Estimated
- Living Area: 1,578 Sq. Ft.
- Finished Above Grnd: 1,578 Sq. Ft.
- Year Built: 2026
- Year Built Source: Estimated
- Property Condition: Excellent
Lot Features
- Lot Size Source: Estimated
- Zoning: RESIDENTIAL
Financial Considerations
- Price Per Sq. Ft.: $290.96
- Association Fee: $165
- Assoc Fee Freq.: Monthly
- Tax w/Assessment: $252,130
- Tax Amount: $6,113
- Tax Year: 2026
Disclosures and Reports
- Ownership: Fee Simple
Listed by Millfield Realty, Heather Fremont

Get Pre-Approved Today
Schools
Schools serving 4324 Heather Ln #5
School District:Hempfield School District
| Name | Grades | Distance |
|---|---|---|
Farmdale El School 695 Prospect Road, Mount Joy, PA 17552 | K-6 | 1 mi |
Landisville Middle School 340 Mumma Dr, Salunga-Landisville, PA 17538 | 7-8 | 3.6 mi |
Hempfield Senior High School 200 Stanley Ave, Salunga-Landisville, PA 17538 | 9-12 | 3.9 mi |
Disclaimer:
School attendance boundaries provided by ATTOM Data Solutions and are for reference only. Contact the school directly to verify enrollment eligibility.
Price & Sales History for 4324 Heather Ln #5
Date
Details
Price
Change
Source
6/25/2026
Price Increased
$459,131
0.16%
MLS
10/17/2025
Price Increased
$458,416
1.35%
MLS
8/27/2025
Price Increased
$452,294
0.53%
MLS
8/01/2025
Price Increased
$449,920
0.34%
MLS
5/02/2025
Listed
$448,385
—
MLS
Disclaimer: Historical sales information is derived from public records provided by the county offices. Information is not guaranteed and should be independently verified.
Estimate the Cost
Estimate the Cost for 4324 Heather Ln #5
4324 Heather Lane #5, Columbia, PA 17512 (MLS# PALA2069186) is a Townhouse property with 2 bedrooms and 2 full bathrooms. 4324 Heather Lane #5 is currently listed for $459,131 and was received on May 02, 2025. Want to learn more about 4324 Heather Lane #5? Do you have questions about finding other Townhouse real estate for sale in Columbia? You can browse all Columbia real estate or contact a Coldwell Banker agent to request more information.