This is a carousel with tiles that activate property listing cards. Use the previous and next buttons to navigate.
1/1
$537,000
This is a carousel with tiles that activate property listing cards. Use the previous and next buttons to navigate.
1/1
Property Description
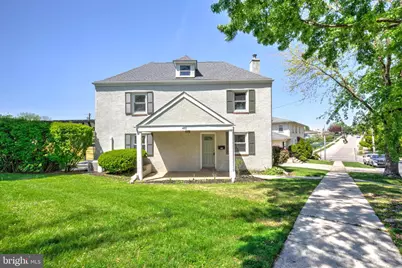
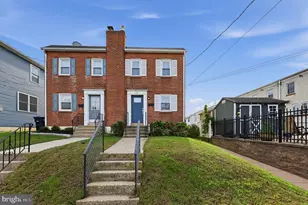
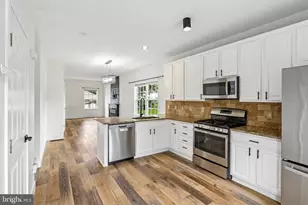
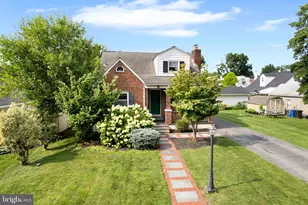
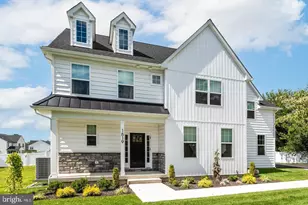
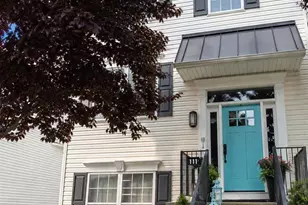
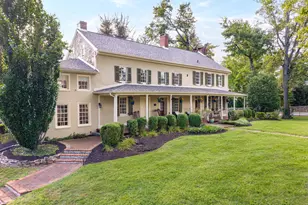
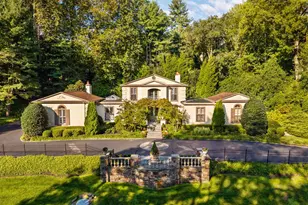
Welcome to 461 West 11th Avenue - where timeless charm meets modern comfort. Step inside to discover warm hardwood floors, fresh interior paint, and updated light fixtures throughout. The inviting living room flows seamlessly into the dining area and kitchen, all enhanced by deep-set windows, elegant trim, and a classic staircase that adds character. The newly renovated kitchen is a true centerpiece of the home-featuring sleek cabinetry, upgraded quartz countertops, a stylish tiled backsplash, new stainless-steel appliances, a deep stainless-steel sink, and luxury vinyl tile (LVT) flooring for durability and style. Upstairs, you'll find three comfortable bedrooms (1 w/ privacy violation-walkthrough to 4th upstairs), each with beautiful hardwood floors. The shared full bathroom offers a modern tiled shower/tub combo, a new vanity, and coordinating LVT flooring. The third-floor bedroom provides even more flexibility-It includes a second full bathroom with a walk-in shower, new vanity, and updated finishes. Fresh new carpet enhance this area. Outside, enjoy a charming deck with exposed rafter beams overhead-perfect for relaxing or entertaining. A one-car garage with rear access adds convenience. With a brand-new roof, all-new windows, and a prime location near major commuter routes, this home offers unbeatable value. Don't miss your chance-schedule your showing today before it's gone!
Full Property Details
Full Property Details for 461 W 11th Ave
General
- Sold For: $537,000
- Taxes: $4,565 (2025)
- Status: Closed
- Type: Single Family
- Source: BrightMLSPhilly
- MLS ID: PAMC2175014
- Added to Site: 65 day(s) ago
Interior
- Interior Features: Dining Area, Floor Plan - Traditional, Wood Floors, Bathroom - Tub Shower, Bathroom - Walk-In Shower, Recessed Lighting, Upgraded Countertops, Carpet, Kitchen - Gourmet
- Appliances: Dishwasher, Built-In Microwave, Oven/Range - Electric
- Flooring: Hardwood, Luxury Vinyl Tile, Carpet
Rooms
Bathrooms
- Total Bathrooms: 2
- Full Bathrooms: 2
- Upper 2 - Full Baths: 1
- Upper Floor Baths: 2
- Upper - Full Baths: 2
Bedrooms
- Total Bedrooms: 3
- Bedrooms Upper: 3
- Bedrooms-Up2: 1
Exterior
- Porch/Patio/Deck: Deck(s), Porch(es)
Parking
- Garage: Yes
- Garage Spaces: 1
- Total Spaces: 1
- Parking Type: Detached Garage, On Street
- Garage Description: Garage - Rear Entry
Location
- Area: Conshohocken Boro (10605)
- Municipality: CONSHOHOCKEN BORO
- County: MONTGOMERY
- Driving Directions: Visit an online maps provider. In the search bar, type in property address. Then click directions to pull up the option to select a starting point. You can select your current location or type in an alternate starting point. Select your preferred route of the options provided and custom directions will be given to arrive at the property.
School Information
- School District: Colonial
- Middle School: Colonial
Heating & Cooling
- Central air: Yes
- Cooling Type: Central A/C, Ductless/Mini-Split
- Cooling Fuel: Electric
- Heating Type: Hot Water, Baseboard - Electric
- Heating Fuel: Natural Gas, Electric
- Water Heater: Natural Gas
Utilities
- Sewer: Public Sewer
- Water: Public
Structural Information
- Architectural Style: Colonial
- Structure Type: Detached
- Construction: Stucco
- Basement: Yes
- Basement Desc.: Unfinished
- Foundation: Concrete Perimeter
- Roof: Architectural Shingle
- Stories Description: Upper 1, Upper 2
- Square Feet: 1,398
- Sq. Ft. Source: Assessor
- Living Area: 1,398 Sq. Ft.
- Finished Above Grnd: 1,398 Sq. Ft.
- Year Built: 1910
- Year Built Source: Assessor
- Property Condition: Excellent
Additional Structures
- Other Structures: Garage(s)
Lot Features
- Lot Size (Acres): 0.14
- Lot Size (Sq. Ft.): 6,112
- Lot Size Source: Assessor
- Lot Dimensions: 58.00 x 0.00
- Zoning: RESIDENTIAL
- Lot Description: Front Yard, Rear Yard
- Fencing (Description): Chain Link, Rear
Financial Considerations
- Price Per Sq. Ft.: $407.73
- School Tax: $3,337
- City/TownTax: $566
- City/TownTax Freq: Annually
- County Tax: $661
- County Tax Freq: Annually
- Tax w/Assessment: $125,960
- Tax Amount: $4,565
- Tax Year: 2025
- Terms: Standard Sale
Disclosures and Reports
- Ownership: Fee Simple
- Exclusions: Staging items
- Inclusions: Appliances installed in home
Listed by Keller Williams Elite, Dan J Zecher and KW Empower, Conner D Nolt
Sold by ExecuHome Realty-Hanover, Valerie A Persing

Get Pre-Approved Today
Schools
Schools serving 461 W 11th Ave
School District:Colonial School District, Plymouth Meeting, PA
| Name | Grades | Distance |
|---|---|---|
Conshohocken El School 3rd Avenue & Harry Street, Conshohocken, PA 19428 | K-3 | 0.8 mi |
Colonial El School 230 Flourtown Road, Plymouth Meeting, PA 19462 | 4-5 | 2.4 mi |
Colonial Middle School 716 Belvoir Road, Plymouth Meeting, PA 19462 | 6-8 | 2.8 mi |
Plymouth-Whitemarsh Senior High School 201 E Germantown Pike, Plymouth Meeting, PA 19462 | 9-12 | 2.1 mi |
Disclaimer:
School attendance boundaries provided by ATTOM Data Solutions and are for reference only. Contact the school directly to verify enrollment eligibility.
Price & Sales History for 461 W 11th Ave
Date
Details
Price
Change
Source
7/01/2026
Sold
$537,000
-5.79%
MLS
5/19/2026
Price Reduced
$570,000
-0.85%
MLS
5/08/2026
Listed
$574,900
—
MLS
Disclaimer: Historical sales information is derived from public records provided by the county offices. Information is not guaranteed and should be independently verified.
461 W 11th Avenue, Conshohocken, PA 19428 (MLS# PAMC2175014) is a Single Family property that was sold at $537,000 on July 01, 2026. Want to learn more about 461 W 11th Avenue? Do you have questions about finding other Single Family real estate for sale in Conshohocken? You can browse all Conshohocken real estate or contact a Coldwell Banker agent to request more information.