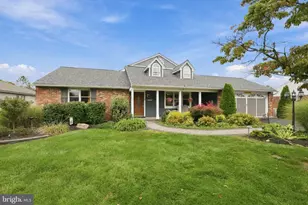
This is a carousel with tiles that activate property listing cards. Use the previous and next buttons to navigate.
1/1
$566,500
This is a carousel with tiles that activate property listing cards. Use the previous and next buttons to navigate.
1/1
Property Description
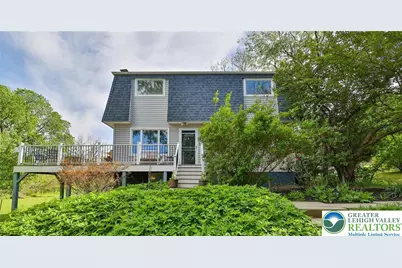
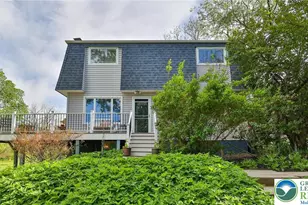
Multiple offers have been received. Please submit all offers by Monday, June 1 at 4pm. Welcome to 636 W. Oxford Street - a true private oasis in the heart of downtown Coopersburg and located within the Southern Lehigh School District. From the moment you enter this four bedroom three bath home you'll be captivated by the abundance of natural light, open living spaces, and the warmth of the inviting hardwood fireplace that instantly makes this house feel like home. Rich acaia hardwood floors flow throughout the main level, complementing the open-concept living room, dining area, and beautifully appointed kitchen. The seamless layout opens directly onto an expansive wrap around deck, perfect for entertaining or simply enjoying the peaceful surroundings. A stunning first-floor library/ study showcases exceptional carved woodwork and craftsmanship rarely seen today. Upstairs, four nicely sized bedrooms, all with hardwood floors, share a well-designed full bath. The finished lower level with hardwood floors is an entertainer's dream, featuring a handcrafted bar, wood-burning fireplace, separate wet bar, and abundant gathering space for family and friends. Situated on over an acre, the backyard sanctuary offers an inground pool, garden and serenity along the edge of Saucon Creek - creating a setting that feels worlds away while still being centrally located. Some of the newer improvements include new siding new roof, and new composite deck. This is a one-of-a-kind property you truly must experience in person. Come see for yourself today!!
Full Property Details
Full Property Details for 636 W Oxford St
General
- Sold For: $566,500
- Taxes: $7,123
- Status: Closed
- Type: Single Family
- Source: Lehigh_Valley
- MLS ID: 776853
- Added to Site: 46 day(s) ago
Interior
- Number of Rooms: 7
- Interior Features: Dining Area, Eat-in Kitchen, Family Room Lower Level, Family Room Main Level, Walk-In Closet(s)
- Fireplace: Yes
- Fireplace(s): Family Room, Lower Level, Living Room, Wood Burning
- Appliances: Dishwasher, Electric Dryer, Electric Oven, Electric Range, Electric Water Heater, Disposal, Microwave, Refrigerator, Washer
- Flooring: Ceramic Tile, Hardwood
Rooms
Bathrooms
- Total Bathrooms: 3
- Full Bathrooms: 3
Bedrooms
- Total Bedrooms: 4
Other Rooms
- Laundry: Washer Hookup, Dryer Hookup, ElectricDryer Hookup, Lower Level
Additional Information
- Pool: Yes
- Pool Description: In Ground, In Ground
Exterior
- Exterior Features: Deck, Fence, Pool, Porch, Shed
- Porch/Patio/Deck: Deck, Porch
Parking
- Parking Features: Driveway, Off Street, Parking Lot, On Street
Location
- Area: Coopersburg
- County: Lehigh
- Subdivision: Not in Development
- Cross Streets: 7th Street
- Driving Directions: From Main Street in Coopersburg, Turn onto W State Street, 1st right onto N 7th Street, to Right onto W Oxford Street to house straight ahead on right
School Information
- Elem School District: Southern Lehigh
- Midd School District: Southern Lehigh
- High School District: Southern Lehigh
- Elementary School: Liberty Bell
- Middle School: Southern Lehigh Middle School
- High School: Southern Lehigh HS
Community
- Home Owners Assn.: Lehigh Valley MLS
Heating & Cooling
- Central air: Yes
- Air Conditioning: Yes
- Cooling Type: Central Air, Ceiling Fan(s)
- Heating Type: Electric, Forced Air
Utilities
- Sewer: Public Sewer
- Water: Public
- Cable Available: Yes
- Utility Description: Cable Available
Structural Information
- Architectural Style: Contemporary
- Construction: Vinyl Siding
- Basement Desc.: Exterior Entry, Finished, Other, Concrete, Walk-Out Access
- Roof: Asphalt, Fiberglass
- Windows: Replacement Windows
- Stories/Levels: 2
- Square Feet: 2,280
- Living Area: 2,280 Sq. Ft.
- Year Built: 1975
Additional Structures
- Other Structures: Shed(s)
Lot Features
- Property View: Hills, Panoramic
- Lot Size (Acres): 1.105
- Lot Size (Sq. Ft.): 48,134
- Lot Size Source: Public Records
- Lot Dimensions: 292 x 145 x 295 x 206
- Frontage: Public Road, Paved
- Street/Road Desc.: Paved
- Lot Features: Flat, Stream/Creek
- Trees/Vegetation: Partially Wooded
- Zoning: R1
- Fencing (Description): Yard Fenced
Financial Considerations
- Tax Amount: $7,123.95
Disclosures and Reports
- Property ID: 642348244265001
Listed by HowardHanna TheFrederickGroup
Sold by Stone Hollow Real Estate

Get Pre-Approved Today
Schools
Schools serving 636 W Oxford St
School District:Southern Lehigh School District
| Name | Grades | Distance |
|---|---|---|
Liberty Bell El School 960 West Oxford Street, Coopersburg, PA 18036 | K-3 | 0.2 mi |
Southern Lehigh Intermediate School 5438 Route 378, Bethlehem, PA 18015 | 4-6 | 2 mi |
Southern Lehigh Middle School 3715 Preston Lane, Center Valley, PA 18034 | 7-8 | 1.8 mi |
Southern Lehigh Senior High School 5800 Main St, Center Valley, PA 18034 | 9-12 | 1.5 mi |
Disclaimer:
School attendance boundaries provided by ATTOM Data Solutions and are for reference only. Contact the school directly to verify enrollment eligibility.
Price & Sales History for 636 W Oxford St
Date
Details
Price
Change
Source
7/01/2026
Sold
$566,500
13.87%
MLS
5/31/2026
Listed
$497,500
—
MLS
Disclaimer: Historical sales information is derived from public records provided by the county offices. Information is not guaranteed and should be independently verified.
636 W Oxford Street, Coopersburg Boro, PA 18036 (MLS# 776853) is a Single Family property that was sold at $566,500 on July 01, 2026. Want to learn more about 636 W Oxford Street? Do you have questions about finding other Single Family real estate for sale in Coopersburg Boro? You can browse all Coopersburg Boro real estate or contact a Coldwell Banker agent to request more information.