This is a carousel with tiles that activate property listing cards. Use the previous and next buttons to navigate.
1/1
$439,123
This is a carousel with tiles that activate property listing cards. Use the previous and next buttons to navigate.
1/1
Property Description
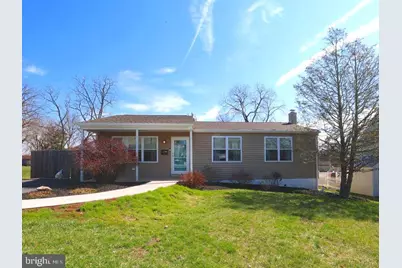
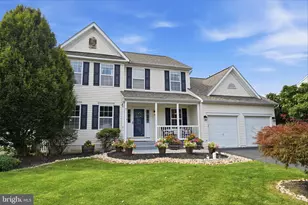
Welcome to 138 S 9th St! This UPDATED, 3 BEDROOM, 2 FULL BATH Rancher won't last!! The OPEN CONCEPT SINGLE STORY home is filled with NATURAL LIGHT, CLEAN LINES and MODERN FINISHES for a truly MOVE-IN READY experience. Note the NEW CONCRETE WALKWAY as you approach the COVERED PORCH and Vibrant Front Door with Keypad Entry. Once inside, note the HARDWOOD FLOORS, FRESH PAINT and the LIVING AREAS that flow seamlessly into the heart of the home - the UPDATED EAT-IN KITCHEN - ideal for entertaining or everyday meals. The DINING ROOM features a BRICK FIREPLACE WALL that will WOW your guests and provide a stunning backdrop for your FAVORITE CURATED MOMENTOS or FAMILY PHOTOS. The PRIMARY BEDROOM features 2 CLOSETS and PRIVATE BATHROOM. The Additional 2 BEDROOMS are GENEROUSLY SIZED and share an UPDATED FULL HALL BATH. The BASEMENT has been FINISHED with LVP FLOORING and SMART LED LIGHTING and can be used for a variety of uses: Reading, Crafting, Gaming, as a Home Gym/Yoga/Meditation area or Storage Area AND has a Dedicated DEN, LAUNDRY ROOM and MECHANICAL ROOM. Outside, enjoy an EXPANDED WOOD DECK in a FULLY-FENCED IN BACKYARD that is a perfect backdrop for Relaxing, Hosting or Playing with Children or Pets. The Raised Planting Beds and Chicken Coop are Negotiable...but the current feathered flock is excluded. All of this is within WALKING DISTANCE to Liberty Bell Elementary School, the Liberty Bell Trolley Trail and all of the shops/eateries/businesses along Main St in downtown Coopersburg which hosts Farmer's Markets, Car Shows, Parades and other community events throughout the year. Paved Driveway Parking. Southern Lehigh School District. Newer Roof. HOMES LIKE THIS ARE RARE. Don't delay! Tour Today!
Full Property Details
Full Property Details for 138 S 9th St
General
- Sold For: $439,123
- Taxes: $4,397 (2025)
- Status: Closed
- Type: Single Family
- Source: BrightMLSPhilly
- MLS ID: PALH2014940
- Added to Site: 59 day(s) ago
Interior
- Number of Rooms: 8
- Rooms/Areas: Living Room, Primary Bedroom, Bedroom 2, Bedroom 3, Kitchen, Family Room, Laundry, Recreation Room, Hobby Room, Primary Bathroom, Full Bath
- Interior Features: Bathroom - Tub Shower, Bathroom - Walk-In Shower, Breakfast Area, Combination Kitchen/Dining, Kitchen - Eat-In, Kitchen - Island, Kitchen - Table Space, Upgraded Countertops
- Fireplace: Yes
- Number of Fireplaces: 1
- Fireplace(s): Brick, Mantel(s)
- Flooring: Wood, Carpet, Ceramic Tile, Luxury Vinyl Plank
Rooms
Bathrooms
- Total Bathrooms: 2
- Full Bathrooms: 2
- Main Floor Baths: 2
- Main - Full Baths: 2
Bedrooms
- Total Bedrooms: 3
- Bedrooms Main & Up: 3
Parking
- Total Spaces: 2
- Parking Type: Driveway
Location
- Area: Coopersburg Boro (12305)
- Municipality: COOPERSBURG BORO
- County: LEHIGH
- Subdivision: WESTVIEW ACRES
- Cross Streets: W State St
- Driving Directions: Old Bethlehem Pk/Main St to W State St to LEFT on S 9th St. House on LEFT.
- Location Details: Middle Of Block
School Information
- School District: Southern Lehigh
- Middle School: Southern Lehigh
- High School: Southern Lehigh
Heating & Cooling
- Central air: Yes
- Cooling Type: Central A/C
- Cooling Fuel: Electric
- Heating Type: Baseboard - Electric, Heat Pump(s)
- Heating Fuel: Electric
- Water Heater: Electric
Utilities
- Sewer: Public Sewer
- Water: Public
Structural Information
- Architectural Style: Ranch/Rambler
- Structure Type: Detached
- Construction: Vinyl Siding
- Basement: Yes
- Basement Desc.: Full, Partially Finished
- Foundation: Block
- Roof: Architectural Shingle
- Stories Description: Lower 1, Main
- Square Feet: 2,760
- Sq. Ft. Source: Estimated
- Living Area: 2,380 Sq. Ft.
- Finished Above Grnd: 1,380 Sq. Ft.
- Finished Below Grnd: 1,000 Sq. Ft.
- Year Built: 1978
- Year Built Source: Assessor
Lot Features
- Lot Size (Acres): 0.21
- Lot Size (Sq. Ft.): 9,100
- Lot Size Source: Assessor
- Lot Dimensions: 70.00 x 130.00
- Zoning: R1
- Fencing (Description): Fully, Privacy
Financial Considerations
- Price Per Sq. Ft.: $289.78
- Assessment Year: 2025
- School Tax: $2,896
- City/TownTax: $882
- City/TownTax Freq: Annually
- County Tax: $618
- County Tax Freq: Annually
- Tax w/Assessment: $163,500
- Tax Amount: $4,397
- Tax Year: 2025
- Terms: Standard Sale
Disclosures and Reports
- Ownership: Fee Simple
- Exclusions: Washer, Dryer & Refrigerator.
- Inclusions: Shed Stays; Chicken Coop & Raised Beds are Negotiable
- Lot Number: 11
Listed by BHHS Keystone Properties, Michele Dragani
Sold by RE/MAX Real Estate-Allentown, Creighton Faust

Get Pre-Approved Today
Schools
Schools serving 138 S 9th St
School District:Southern Lehigh School District
| Name | Grades | Distance |
|---|---|---|
Liberty Bell El School 960 West Oxford Street, Coopersburg, PA 18036 | K-3 | 0.3 mi |
Southern Lehigh Intermediate School 5438 Route 378, Bethlehem, PA 18015 | 4-6 | 2.2 mi |
Southern Lehigh Middle School 3715 Preston Lane, Center Valley, PA 18034 | 7-8 | 1.9 mi |
Southern Lehigh Senior High School 5800 Main St, Center Valley, PA 18034 | 9-12 | 1.7 mi |
Disclaimer:
School attendance boundaries provided by ATTOM Data Solutions and are for reference only. Contact the school directly to verify enrollment eligibility.
Price & Sales History for 138 S 9th St
Date
Details
Price
Change
Source
5/28/2026
Sold
$439,123
9.81%
MLS
4/02/2026
Listed
$399,900
—
MLS
Disclaimer: Historical sales information is derived from public records provided by the county offices. Information is not guaranteed and should be independently verified.
138 S 9th Street, Coopersburg, PA 18036 (MLS# PALH2014940) is a Single Family property that was sold at $439,123 on May 28, 2026. Want to learn more about 138 S 9th Street? Do you have questions about finding other Single Family real estate for sale in Coopersburg? You can browse all Coopersburg real estate or contact a Coldwell Banker agent to request more information.