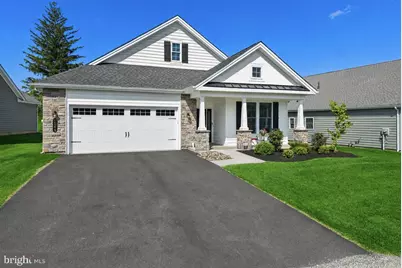
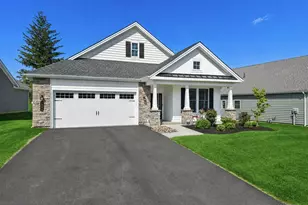
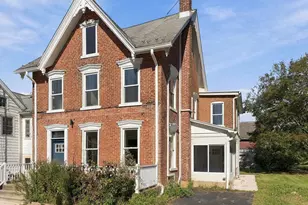
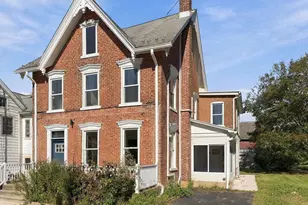
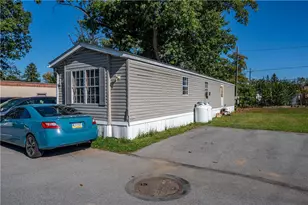
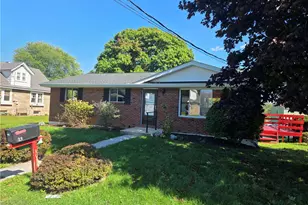
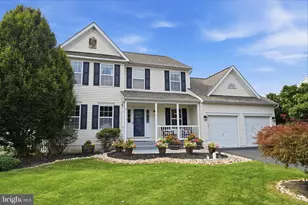
Full Property Details for 5544 Traditions Dr
General
- Sold For: $675,000
- HOA FEE: $446/month
- Taxes: $9,581 (2025)
- Status: Closed
- Type: Single Family
- Source: BrightMLSPhilly
- MLS ID: PALH2015438
- Added to Site: 156 day(s) ago
Interior
- Rooms/Areas: Living Room, Dining Room, Primary Bedroom, Bedroom 2, Kitchen, Foyer, Breakfast Room, Laundry, Primary Bathroom, Full Bath
- Interior Features: Attic, Bathroom - Tub Shower, Bathroom - Walk-In Shower, Breakfast Area, Built-Ins, Ceiling Fan(s), Crown Moldings, Kitchen - Island, Recessed Lighting, Primary Bath(s), Pantry, Dining Area, Stain/Lead Glass, Walk-in Closet(s), Wood Floors, Carpet, Entry Level Bedroom
- Fireplace: Yes
- Number of Fireplaces: 1
- Fireplace(s): Gas/Propane
- Appliances: Built-In Microwave, Cooktop, Dishwasher, Dryer, Oven - Wall, Refrigerator, Washer, Water Heater - Tankless
- Flooring: Ceramic Tile, Hardwood, Carpet
Rooms
- Total Bathrooms: 2
- Full Bathrooms: 2
- Main Floor Baths: 2
- Main - Full Baths: 2
- Total Bedrooms: 2
- Bedrooms Main & Up: 2
Additional Information
- Shared Amenities: Bar/Lounge, Billiard Room, Club House, Fitness Center, Jog/Walk Path, Pool - Outdoor, Pickleball Courts
- Shared Pool: Yes
- Pool: Yes
Parking
- Garage: Yes
- Garage Spaces: 2
- Total Spaces: 4
- Parking Type: Attached Garage, Driveway, Off Street
- Garage Description: Garage - Front Entry, Garage Door Opener, Inside Access
Location
- Area: Upper Saucon Twp (12322)
- Municipality: UPPER SAUCON TWP
- County: LEHIGH
- Subdivision: TRADITIONS OF AMERICA AT LOCUST VALLEY
- Driving Directions: Take Old Bethlehem Pike to Valor Dr. to Traditions Dr.
School Information
- School District: Southern Lehigh
Community
- Association: Yes
- Assoc. Fees Include: Common Area Maintenance, Snow Removal, Pool(s), Recreation Facility, Health Club, Lawn Maintenance, Trash
- Adult Community: Yes
Heating & Cooling
- Central air: Yes
- Cooling Type: Central A/C
- Cooling Fuel: Electric
- Heating Type: Forced Air
- Heating Fuel: Natural Gas
- Water Heater: Tankless
Utilities
- Sewer: Public Sewer
- Water: Public
Structural Information
- Architectural Style: Ranch/Rambler
- Structure Type: Detached
- Construction: Vinyl Siding
- Foundation: Slab
- Roof: Asphalt
- Walls/Ceilings: Tray Ceilings, Vaulted Ceilings
- Stories Description: Main
- Square Feet: 2,011
- Sq. Ft. Source: Estimated
- Living Area: 2,011 Sq. Ft.
- Finished Above Grnd: 2,011 Sq. Ft.
- Year Built: 2023
- Year Built Source: Assessor
Lot Features
- Lot Size Source: Assessor
- Zoning: R-2
Financial Considerations
- Price Per Sq. Ft.: $335.65
- Association Fee: $446
- Assoc Fee Freq.: Monthly
- Assessment Year: 2025
- School Tax: $7,334
- City/TownTax: $681
- City/TownTax Freq: Annually
- County Tax: $1,565
- County Tax Freq: Annually
- Tax w/Assessment: $414,100
- Tax Amount: $9,581
- Tax Year: 2025
- Terms: Standard Sale
Disclosures and Reports
Listed by Carol C Dorey Real Estate, Nancy W Ahlum and Carol C Dorey Real Estate, Natalie Marasco
Sold by Innovate Real Estate, Lauren M Arechaga