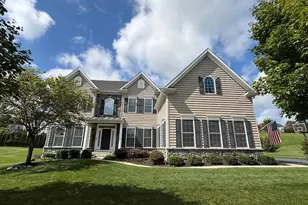
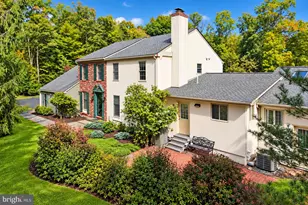
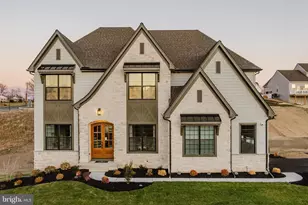
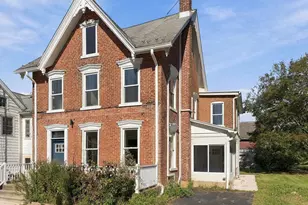
Full Property Details for 6145 Holly Ct
General
- Sold For: $1,175,000
- Taxes: $15,844 (2025)
- Status: Closed
- Type: Single Family
- Source: BrightMLSPhilly
- MLS ID: PALH2014930
- Added to Site: 192 day(s) ago
Interior
- Number of Rooms: 12
- Interior Features: Breakfast Area, Carpet, Ceiling Fan(s), Crown Moldings, Double/Dual Staircase, Kitchen - Country, Kitchen - Island, Primary Bath(s), Pantry, Recessed Lighting, Store/Office, Wainscotting, Wood Floors
- Fireplace: Yes
- Number of Fireplaces: 2
- Fireplace(s): Gas/Propane, Stone, Other
- Appliances: Built-In Microwave, Dishwasher, Oven - Wall, Oven/Range - Gas, Refrigerator, Washer, Dryer, Water Heater
- Flooring: Wood
Rooms
- Total Bathrooms: 5
- Full Bathrooms: 4
- Half Bathrooms: 1
- Upper Floor Baths: 3
- Upper - Full Baths: 3
- Main Floor Baths: 1
- Main - 1/2 Baths: 1
- Lower Floor Baths: 1
- Lower - Full Baths: 1
- Total Bedrooms: 6
- Bedrooms Upper: 4
- Bedrooms Lower: 1
- Bedrooms Main & Up: 1
Additional Information
Exterior
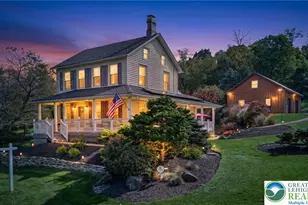
- Exterior Features: BBQ Grill, Extensive Hardscape, Exterior Lighting, Hot Tub, Play Area, Play Equipment, Other
- Porch/Patio/Deck: Deck(s), Patio(s), Porch(es)
Parking
- Garage: Yes
- Garage Spaces: 3
- Total Spaces: 7
- Parking Features: Asphalt Driveway
- Parking Type: Attached Garage, Driveway, On Street
- Garage Description: Garage Door Opener, Oversized, Built In, Garage - Side Entry
Location
- Area: Coopersburg Boro (12305)
- Municipality: COOPERSBURG BORO
- County: LEHIGH
- Subdivision: TIVOLI GARDEN ESTATE
- Cross Streets: Stella
- Driving Directions: Use GPS
School Information
- School District: Southern Lehigh
Heating & Cooling
- Central air: Yes
- Cooling Type: Central A/C
- Cooling Fuel: Electric
- Heating Type: Forced Air
- Heating Fuel: Oil, Propane - Owned
- Water Heater: Electric
Utilities
- Sewer: Septic Pump, Private Septic Tank
- Water: Well
Structural Information
- Architectural Style: Traditional, Colonial
- Structure Type: Detached
- Construction: Stone, Stucco, Vinyl Siding
- Basement: Yes
- Basement Entrance: Yes
- Basement Desc.: Full, Fully Finished, Heated, Interior Access, Outside Entrance, Poured Concrete, Space For Rooms, Sump Pump, Walkout Level
- Foundation: Permanent, Block
- Roof: Asphalt
- Walls/Ceilings: 2 Story Ceilings, 9'+ Ceilings, High, Tray Ceilings
- Stories Description: Lower 1, Main, Upper 1
- Square Feet: 3,975
- Sq. Ft. Source: Estimated
- Living Area: 3,975 Sq. Ft.
- Finished Above Grnd: 3,975 Sq. Ft.
- Year Built: 2005
- Year Built Source: Assessor
- Property Condition: Excellent
Unit Information
- Bathrooms-Lower: 1
- Bedrooms-Lower: 1
Additional Structures
Lot Features
- Property View: Valley, Mountain, Trees/Woods
- Lot Size (Acres): 1.02
- Lot Size (Sq. Ft.): 44,431
- Lot Size Source: Assessor
- Zoning: R-1
- Fencing (Description): Aluminum, Partially
Green Features
- Energy Generation: PV Solar Array(s) Owned
Financial Considerations
- Price Per Sq. Ft.: $289.06
- Assessment Year: 2025
- School Tax: $12,129
- City/TownTax: $1,126
- City/TownTax Freq: Annually
- County Tax: $2,588
- County Tax Freq: Annually
- Tax w/Assessment: $684,800
- Tax Amount: $15,844
- Tax Year: 2025
- Terms: Standard Sale
Disclosures and Reports
- Ownership: Fee Simple
- Exclusions: Theatre seating fridge/freezer in garage Gym equipment— negotiable
- Inclusions: hot tub, Theater projector, screen and sound system Kitchen appliances washer/ dryers Solar panels - Owned Play set , Shed and barn Garden Gym equipment - negotiable
Listed by Smires & Associates, Kevin Kerins
Sold by RE/MAX Central - Allentown, Mary Ann E Baunach