This is a carousel with tiles that activate property listing cards. Use the previous and next buttons to navigate.
1/1
$330,000
This is a carousel with tiles that activate property listing cards. Use the previous and next buttons to navigate.
1/1
Property Description
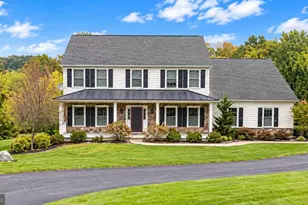
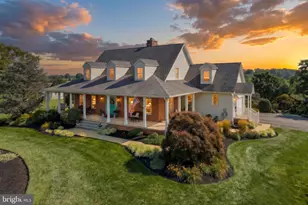
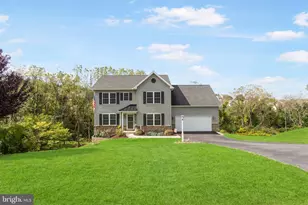
Welcome to 2918 Herrlyn Court! This beautifully maintained, move-in ready split level home offers a spacious, welcoming layout perfect for everyday comfort and lively entertaining, and an unbeatable location in Dallastown School District, just minutes to everything. Inside, the large living room with bow window and gleaming hardwood floors flows smoothly into a bright, eat-in kitchen with ceramic tile floors, tile backsplash, solid wood cabinetry and a generous dining area with slider to the patio and backyard. The family room with adjacent half bath and lower level rec room/den provide additional flex space for fun gatherings, favorite activities, hobbies or home office needs. Upstairs, 3 nice-sized bedrooms with oversized closets are served by a comfortable hall bath with linen closet, ample cabinet space and an extended vanity. Outside, the well-groomed lot is ready for warm weather enjoyment with a big back and side yard, fish pond, rear patio off the kitchen, an above-ground pool, and enclosed screened porch with easy access to the family room, half-bath and laundry room. Two storage sheds for all your lawn tools, pool gear and toys are supplemented by a deep-built-in garage and plenty of driveway parking. Additional perks include a newer roof and HVAC system for peace of mind. Located in Sunset Terrace, a small, well-established community with I-83 exit 14, shopping, dining and numerous parks all less than 3 miles away, convenient, connected living is yours in this delightful home!
Full Property Details
Full Property Details for 2918 Herrlyn Ct
General
- Sold For: $330,000
- Taxes: $3,979 (2026)
- Status: Closed
- Type: Single Family
- Source: BrightMLSPhilly
- MLS ID: PAYK2107690
- Added to Site: 48 day(s) ago
Interior
- Rooms/Areas: Living Room, Bedroom 2, Bedroom 3, Kitchen, Family Room, Den, Bedroom 1, Laundry, Full Bath
- Interior Features: Dining Area, Bathroom - Tub Shower, Ceiling Fan(s), Chair Railings, Combination Kitchen/Dining, Crown Moldings, Floor Plan - Traditional, Kitchen - Eat-In, Wainscotting, Window Treatments, Wood Floors
- Appliances: Dishwasher, Refrigerator, Washer, Dryer, Stove
- Flooring: Ceramic Tile, Hardwood, Laminate Plank, Vinyl
Rooms
Bathrooms
- Total Bathrooms: 2
- Full Bathrooms: 1
- Half Bathrooms: 1
- Upper Floor Baths: 1
- Upper - Full Baths: 1
- Lower Floor Baths: 1
- Lower - 1/2 Baths: 1
Bedrooms
- Total Bedrooms: 3
- Bedrooms Upper: 3
Additional Information
- Pool: Yes
- Private Pool: Yes
- Pool Description: Above Ground
- Security/Safety: Smoke Detector
Exterior
- Exterior Features: Outbuilding(s)
- Porch/Patio/Deck: Porch(es), Patio(s), Screened
Parking
- Garage: Yes
- Garage Spaces: 1
- Total Spaces: 1
- Parking Features: Asphalt Driveway
- Parking Type: Attached Garage
- Garage Description: Built In, Garage Door Opener, Garage - Front Entry
Location
- Area: York Twp (15254)
- Municipality: YORK TWP
- County: YORK
- Subdivision: SUNSET TERRACE
- Driving Directions: Use GPS
School Information
- School District: Dallastown Area
- High School: Dallastown Area
Heating & Cooling
- Central air: Yes
- Cooling Type: Central A/C
- Cooling Fuel: Electric
- Heating Type: Hot Water
- Heating Fuel: Natural Gas
- Water Heater: Natural Gas
Utilities
- Sewer: Public Sewer
- Water: Public
Structural Information
- Architectural Style: Colonial, Split Level
- Structure Type: Detached
- Construction: Stick Built, Vinyl Siding, Brick
- Basement: Yes
- Basement Entrance: Yes
- Basement Desc.: Full, Daylight, Full, Fully Finished, Garage Access, Outside Entrance, Walkout Level, Windows
- Foundation: Block
- Roof: Architectural Shingle
- Windows: Insulated
- Doors: Storm
- Stories Description: Lower 1, Main, Upper 1
- Square Feet: 2,743
- Sq. Ft. Source: Estimated
- Living Area: 2,573 Sq. Ft.
- Finished Above Grnd: 1,716 Sq. Ft.
- Finished Below Grnd: 857 Sq. Ft.
- Year Built: 1966
- Year Built Source: Estimated
- Property Condition: Very Good
Unit Information
Unit 1
- Bathrooms-Lower: 1
Lot Features
- Lot Size (Acres): 0.29
- Lot Size (Sq. Ft.): 12,632
- Lot Size Source: Estimated
- Zoning: RESIDENTIAL
- Lot Description: Level
Financial Considerations
- Price Per Sq. Ft.: $192.31
- Assessment Year: 2026
- School Tax: $2,951
- City/TownTax: $160
- City/TownTax Freq: Annually
- County Tax: $867
- County Tax Freq: Annually
- Tax w/Assessment: $114,900
- Tax Amount: $3,979
- Tax Year: 2026
- Terms: Standard Sale
Disclosures and Reports
- Ownership: Fee Simple
- Exclusions: fish in pond
- Inclusions: See inclusions in assoc. docs
Get Pre-Approved Today
Schools
Schools serving 2918 Herrlyn Ct
School District:Dallastown Area School District
| Name | Grades | Distance |
|---|---|---|
York Twp El School 2500 South Queen Street, York, PA 17402 | K-3 | 1.4 mi |
Dallastown Area Intermediate School 94 Beck Road, York, PA 17403 | 4-6 | 3.3 mi |
Dallastown Area Middle School 700 New School Lane, Dallastown, PA 17313 | 7-8 | 0.8 mi |
Dallastown Area Senior High School 700 New School Lane, Dallastown, PA 17313 | 9-12 | 0.8 mi |
Disclaimer:
School attendance boundaries provided by ATTOM Data Solutions and are for reference only. Contact the school directly to verify enrollment eligibility.
Price & Sales History for 2918 Herrlyn Ct
Date
Details
Price
Change
Source
8/24/2026
Sold
$330,000
—
MLS
7/22/2026
Price Reduced
$330,000
-2.94%
MLS
7/14/2026
Listed
$340,000
—
MLS
Disclaimer: Historical sales information is derived from public records provided by the county offices. Information is not guaranteed and should be independently verified.
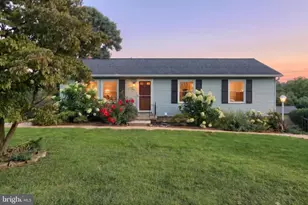
2918 Herrlyn Court, Dallastown, PA 17313 (MLS# PAYK2107690) is a Single Family property that was sold at $330,000 on August 24, 2026. This property was sold by Sharon Emenheiser from our York Office.Want to learn more about 2918 Herrlyn Court? Do you have questions about finding other Single Family real estate for sale in Dallastown? You can browse all Dallastown real estate or contact a Coldwell Banker agent to request more information.