This is a carousel with tiles that activate property listing cards. Use the previous and next buttons to navigate.
1/1
$875,000
This is a carousel with tiles that activate property listing cards. Use the previous and next buttons to navigate.
1/1
Property Description
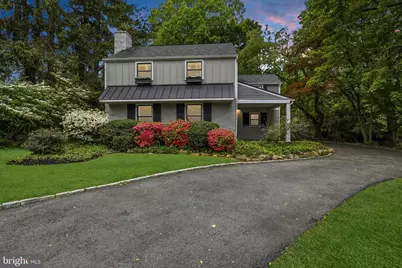
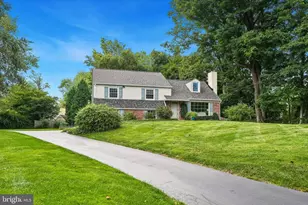
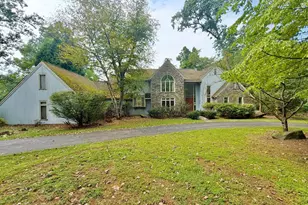
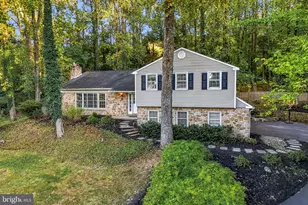
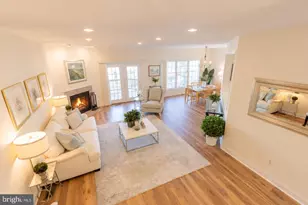
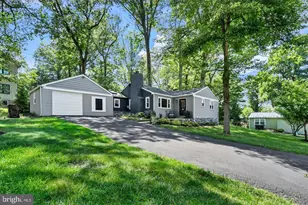
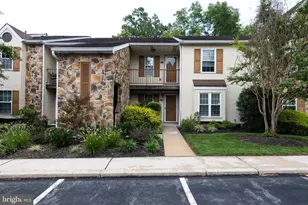
Welcome to this beautifully maintained and thoughtfully updated 3-bedroom, 2 full and 1 half bath home in the highly sought-after Tredyffrin-Easttown School District. Set back with a charming circle driveway, mature landscaping, and a covered front porch, this home offers wonderful curb appeal and an easy, welcoming entrance in every season. The heart of the home is the stunning kitchen, where the ceilings have been opened and enhanced with skylights, exposed beams, and a vaulted shiplap-style ceiling that creates a bright and inviting gathering space. A large center island offers exceptional prep space and storage, with a built-in beverage refrigerator on one end and a microwave on the other. The kitchen also features abundant counter space, generous cabinetry, a coffee bar/wet bar area, and a sink overlooking the flat, fenced rear yard. Just off the kitchen, the formal dining room features hardwood floors and provides a comfortable space for everyday meals or entertaining. The front room, originally the family room, includes a fireplace and built-in shelving, making it a flexible space that could serve as a formal living room, playroom, office, or second den. The sunroom is truly a standout feature of this home, offering vaulted ceilings, skylights, built-ins, and charming brick flooring. Recently enhanced with a mini-split system, this room is comfortable and inviting while creating a wonderful connection to the outdoors. The former garage has been converted into a spacious laundry room with access to the basement, adding function and convenience. A half bath completes the main level. (not included in the square footage) Upstairs, you'll find three bedrooms and two full baths, including a beautifully designed added bath with dual sinks. Each space reflects the care and updates this home has received over the years. Outside, enjoy a flat, fenced rear yard with paver patio areas, perfect for relaxing, entertaining, play, pets, or gardening. The covered front porch is another charming spot to enjoy morning coffee or unwind at the end of the day. The location is exceptional - minutes to Devon Prep, Terrain, Whole Foods, the Devon Horse Show, the Devon Train Station, and all that the Main Line has to offer. Additional updates include AC and furnace in 2018, along with replaced siding and a metal roof. A warm, well-cared-for home in a premier Devon location - this one is truly special.
Full Property Details
Full Property Details for 318 Devon State Rd
General
- Sold For: $875,000
- Taxes: $6,828 (2025)
- Status: Closed
- Type: Single Family
- Source: BrightMLSPhilly
- MLS ID: PACT2128988
- Added to Site: 110 day(s) ago
Interior
- Interior Features: Bathroom - Stall Shower, Bathroom - Tub Shower, Dining Area, Exposed Beams, Family Room Off Kitchen, Floor Plan - Traditional, Formal/Separate Dining Room, Kitchen - Island, Skylight(s), Upgraded Countertops, Wet/Dry Bar, Wood Floors
- Fireplace: Yes
- Number of Fireplaces: 1
- Flooring: Tile/Brick, Hardwood
Rooms
Bathrooms
- Total Bathrooms: 3
- Full Bathrooms: 2
- Half Bathrooms: 1
- Upper Floor Baths: 2
- Upper - Full Baths: 2
- Main Floor Baths: 1
- Main - 1/2 Baths: 1
Bedrooms
- Total Bedrooms: 3
- Bedrooms Upper: 3
Exterior
- Exterior Features: Extensive Hardscape
Parking
- Total Spaces: 5
- Parking Type: Driveway
Location
- Area: Easttown Twp (10355)
- Municipality: EASTTOWN TWP
- County: CHESTER
- Driving Directions: Use GPS
School Information
- School District: Tredyffrin-Easttown
- High School: Conestoga
Heating & Cooling
- Central air: Yes
- Cooling Type: Central A/C, Ductless/Mini-Split
- Cooling Fuel: Electric, Natural Gas
- Heating Type: Baseboard - Electric, Forced Air
- Heating Fuel: Natural Gas
- Water Heater: Electric
Utilities
- Sewer: Public Sewer
- Water: Public
Structural Information
- Architectural Style: Traditional
- Structure Type: Detached
- Construction: Stucco, Stone
- Basement: Yes
- Basement Desc.: Partial
- Foundation: Other
- Roof: Metal
- Stories Description: Main, Upper 1
- Square Feet: 2,214
- Sq. Ft. Source: Assessor
- Living Area: 2,214 Sq. Ft.
- Finished Above Grnd: 2,214 Sq. Ft.
- Year Built: 1953
- Year Built Source: Assessor
Lot Features
- Lot Size (Acres): 0.57
- Lot Size (Sq. Ft.): 24,776
- Lot Size Source: Assessor
- Zoning: RESI
Financial Considerations
- Price Per Sq. Ft.: $383.92
- Assessment Year: 2026
- School Tax: $5,103
- City/TownTax: $836
- City/TownTax Freq: Annually
- County Tax: $888
- County Tax Freq: Annually
- Tax w/Assessment: $172,080
- Tax Amount: $6,828
- Tax Year: 2025
- Terms: Standard Sale
- Tax Total Finished Sq. Ft.: 2214
Disclosures and Reports
- Ownership: Fee Simple
- Exclusions: All Tennant possessions
- Lot Number: 89
Listed by Keller Williams Realty Devon-Wayne, Kari A Kent
Sold by BHHS Fox & Roach-Haverford, Roberta A Barolat-Romana

Get Pre-Approved Today
Schools
Schools serving 318 Devon State Rd
School District:Tredyffrin-Easttown School District
| Name | Grades | Distance |
|---|---|---|
Tredyffrin-Easttown Middle School 801 Conestoga Road, Berwyn, PA 19312 | 5-8 | 1.1 mi |
Hillside El School, Berwyn, PA 507 Howellville Road, Berwyn, PA 19312 | K-4 | 1.5 mi |
Conestoga Senior High School 200 Irish Road, Berwyn, PA 19312 | 9-12 | 1.4 mi |
Disclaimer:
School attendance boundaries provided by ATTOM Data Solutions and are for reference only. Contact the school directly to verify enrollment eligibility.
Price & Sales History for 318 Devon State Rd
Date
Details
Price
Change
Source
9/03/2026
Sold
$875,000
2.94%
MLS
6/25/2026
Listed
$850,000
—
MLS
Disclaimer: Historical sales information is derived from public records provided by the county offices. Information is not guaranteed and should be independently verified.
318 Devon State Road, Devon, PA 19333 (MLS# PACT2128988) is a Single Family property that was sold at $875,000 on September 03, 2026. Want to learn more about 318 Devon State Road? Do you have questions about finding other Single Family real estate for sale in Devon? You can browse all Devon real estate or contact a Coldwell Banker agent to request more information.