Full Property Details for 574 Timber Ln
General
- Sold For: $1,700,000
- Taxes: $13,042 (2025)
- Status: Closed
- Type: Single Family
- Source: BrightMLSPhilly
- MLS ID: PACT2126856
- Added to Site: 132 day(s) ago
Interior
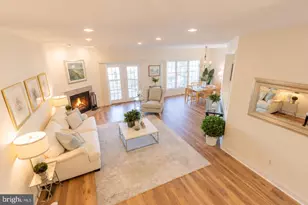
- Rooms/Areas: Living Room, Dining Room, Primary Bedroom, Bedroom 2, Bedroom 3, Bedroom 4, Kitchen, Family Room, Office, Recreation Room, Bathroom 2, Bathroom 3, Primary Bathroom
- Interior Features: Attic/House Fan, Bathroom - Tub Shower, Bathroom - Walk-In Shower, Breakfast Area, Built-Ins, Carpet, Ceiling Fan(s), Crown Moldings, Entry Level Bedroom, Family Room Off Kitchen, Floor Plan - Open, Kitchen - Gourmet, Kitchen - Island, Recessed Lighting, Upgraded Countertops, Walk-in Closet(s), Water Treat System, Wood Floors
- Fireplace: Yes
- Number of Fireplaces: 2
- Fireplace(s): Gas/Propane, Wood
Rooms
- Total Bathrooms: 3
- Full Bathrooms: 3
- Upper Floor Baths: 1
- Upper - Full Baths: 1
- Main Floor Baths: 2
- Main - Full Baths: 2
- Total Bedrooms: 4
- Bedrooms Upper: 2
- Bedrooms Main & Up: 2
Additional Information
- Security/Safety: Security System
Parking
- Garage: Yes
- Garage Spaces: 2
- Total Spaces: 7
- Parking Type: Attached Garage, Driveway
- Garage Description: Garage - Side Entry, Garage Door Opener, Inside Access, Oversized
Location
- Area: Tredyffrin Twp (10343)
- Municipality: TREDYFFRIN TWP
- County: CHESTER
- Subdivision: SHAND TRACT
- Cross Streets: Sentry
- Driving Directions: Use GPS
School Information
- School District: Tredyffrin-Easttown
- Elementary School: New Eagle
- Middle School: Valley Forge
- High School: Conestoga
Heating & Cooling
- Central air: Yes
- Cooling Type: Central A/C
- Cooling Fuel: Electric
- Heating Type: Forced Air
- Heating Fuel: Natural Gas
- Water Heater: Electric
Utilities
- Sewer: Public Sewer
- Water: Public
Structural Information
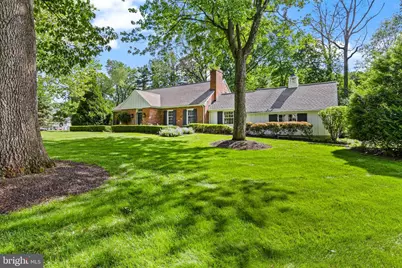
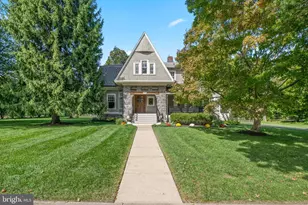
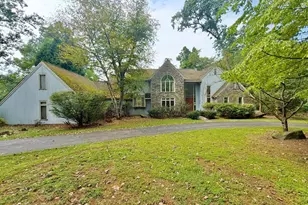
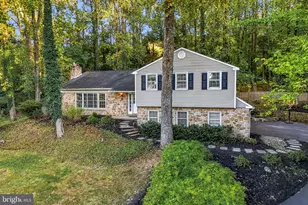
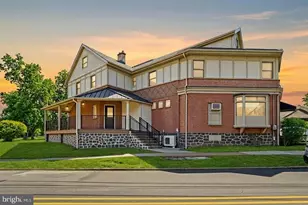
- Architectural Style: Cape Cod
- Structure Type: Detached
- Construction: Brick
- Basement: Yes
- Basement Desc.: Fully Finished, Daylight, Partial, Water Proofing System, Windows
- Foundation: Block
- Stories Description: Main, Upper 1
- Square Feet: 3,542
- Sq. Ft. Source: Estimated
- Living Area: 3,542 Sq. Ft.
- Finished Above Grnd: 2,842 Sq. Ft.
- Finished Below Grnd: 700 Sq. Ft.
- Year Built: 1959
- Year Built Source: Assessor
- Property Condition: Excellent
Lot Features
- Lot Size (Acres): 0.69
- Lot Size (Sq. Ft.): 30,231
- Lot Size Source: Assessor
- Zoning: RESIDENTIAL
Financial Considerations
- Price Per Sq. Ft.: $510.2
- Assessment Year: 2026
- School Tax: $9,884
- City/TownTax: $1,437
- City/TownTax Freq: Annually
- County Tax: $1,721
- County Tax Freq: Annually
- Tax w/Assessment: $333,290
- Tax Amount: $13,042
- Tax Year: 2025
- Terms: Standard Sale
- Tax Total Finished Sq. Ft.: 2842
Disclosures and Reports
- Ownership: Fee Simple
- Exclusions: Ring cameras, sconces in family room
- Inclusions: All kitchen appliances, upright freezer in basement, washer and dryer in "as is" condition. Shed "as is", pool table with ping pong conversion top "as is", gun safe,
- Lot Number: 8
Listed by BHHS Fox & Roach Wayne-Devon, Susan E Shea and BHHS Fox & Roach Wayne-Devon, Broderick Rhodes Shea
Sold by Compass Pennsylvania, LLC, Karen Strid and Compass Pennsylvania, LLC, Alison Holsten