This is a carousel with tiles that activate property listing cards. Use the previous and next buttons to navigate.
1/1
$1,000,000
This is a carousel with tiles that activate property listing cards. Use the previous and next buttons to navigate.
1/1
Property Description
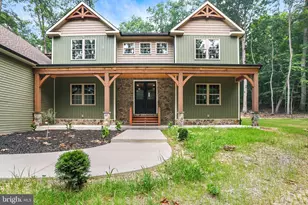
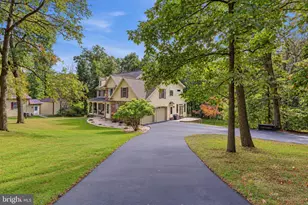
Welcome To Your Dream Home!! This Is Everything You Have Been Looking For! Talk About Location, Location, Location! Absolutely Stunning 5 Bedroom, 3.5 Bath Craftsman Style Home With 4033 Sq Ft, Newly Built By Cassell Homes With No Expense Spared Located On 3.54 Secluded Acre Lot in Northern York School District & Conviently Located Close To Rt 15 & Range End Golf Course. This Home Will Instantly Grab Your Attention From The Beautiful Curb Appeal, Tranquil Setting Along With The Oversized 3 Car Side Entry Garage. It Only Gets Better Once You Walk in The Front Door. You Will Experience An Open Foyer With Lots Of Natural Light, Character & Charm. This Home Boasts A Private Office/Den With French Doors, Custom White Oak Hardwood Floors, Crown Molding, Wainscotting, Pa Fieldstone Fireplace (Propane), Cassell Homes Signature Custom Timber Framing, Gorgeous Kitchen With High End Forno Appliances, Walk-In Pantry, Huge Island, Granite Counters & Custom Cabinets. 1St Floor Laundry & 1St Floor Master Suite With Walk-In Closet & Private Bathroom Featuring Tiled Shower, Double Sink Vanity & Soaking Tub. The 2Nd Floor Consists Of A Loft & 4 Large Bedrooms All With Walk-In Closets. Looking For More Space? The Basement Is Massive With High Ceilings That Could Be Easily Finished. Enjoy Your Morning Coffee On Your Covered Front Porch & Your Evening Cocktail and Cookout On Your Covered Patio Overlooking Private Wooded Lot. This Is An Absolute Must See House!
Full Property Details
Full Property Details for 34 Cold Springs Rd
General
- Sold For: $1,000,000
- Taxes: $1,395 (2025)
- Status: Closed
- Type: Single Family
- Source: BrightMLSPhilly
- MLS ID: PAYK2104536
- Added to Site: 137 day(s) ago
Interior
- Interior Features: Bathroom - Walk-In Shower, Bathroom - Soaking Tub, Breakfast Area, Built-Ins, Ceiling Fan(s), Crown Moldings, Entry Level Bedroom, Exposed Beams, Floor Plan - Open, Kitchen - Gourmet, Kitchen - Island, Pantry, Recessed Lighting, Primary Bath(s), Upgraded Countertops, Wainscotting, Walk-in Closet(s), Wood Floors
- Fireplace: Yes
- Number of Fireplaces: 1
- Fireplace(s): Gas/Propane
- Flooring: Solid Hardwood
Rooms
Bathrooms
- Total Bathrooms: 4
- Full Bathrooms: 3
- Half Bathrooms: 1
- Upper Floor Baths: 2
- Upper - Full Baths: 2
- Main Floor Baths: 2
- Main - Full Baths: 1
- Main - 1/2 Baths: 1
Bedrooms
- Total Bedrooms: 5
- Bedrooms Upper: 4
- Bedrooms Main & Up: 1
Exterior
- Porch/Patio/Deck: Patio(s), Porch(es), Roof
Parking
- Garage: Yes
- Garage Spaces: 3
- Total Spaces: 3
- Parking Type: Attached Garage
- Garage Description: Garage - Side Entry, Oversized
Location
- Area: Carroll Twp (15220)
- Municipality: CARROLL TWP
- County: YORK
- Driving Directions: GPS
School Information
- School District: Northern York County
- High School: Northern
Heating & Cooling
- Central air: Yes
- Cooling Type: Central A/C
- Cooling Fuel: Electric
- Heating Type: Forced Air
- Heating Fuel: Propane - Owned
- Water Heater: Propane, Instant Hot Water, Tankless
Utilities
- Sewer: On Site Septic
- Water: Well
Structural Information
- Architectural Style: Craftsman
- Structure Type: Detached
- Construction: Stone, Stick Built, Frame, Shake Siding
- Basement: Yes
- Basement Desc.: Full, Poured Concrete
- Foundation: Passive Radon Mitigation
- Roof: Architectural Shingle
- Walls/Ceilings: 9'+ Ceilings, Cathedral Ceilings, Vaulted Ceilings, W
- Stories Description: Main, Upper 1
- Square Feet: 4,033
- Sq. Ft. Source: Estimated
- Living Area: 4,033 Sq. Ft.
- Finished Above Grnd: 4,033 Sq. Ft.
- Year Built: 2026
- Year Built Source: Estimated
- Property Condition: Excellent
Lot Features
- Lot Size (Acres): 3.54
- Lot Size (Sq. Ft.): 154,080
- Lot Size Source: Assessor
- Zoning: RESIDENTIAL
Financial Considerations
- Price Per Sq. Ft.: $247.95
- Assessment Year: 2026
- School Tax: $930
- City/TownTax: $119
- City/TownTax Freq: Annually
- County Tax: $345
- County Tax Freq: Annually
- Tax w/Assessment: $45,740
- Tax Amount: $1,395
- Tax Year: 2025
- Terms: Standard Sale
Disclosures and Reports
- Ownership: Fee Simple
- Section: CARROLL
- Lot Number: 15
Listed by Real Estate Excel, JON S COLLINS
Sold by Real of Pennsylvania, Emillie H. Albrecht

Get Pre-Approved Today
Schools
Schools serving 34 Cold Springs Rd
School District:Northern York County School District
| Name | Grades | Distance |
|---|---|---|
South Mountain El School 711 South Mountain Road, Dillsburg, PA 17019 | K-5 | 1.4 mi |
Northern Middle School 655 South Baltimore Street, Dillsburg, PA 17019 | 6-8 | 2 mi |
Northern High School 653 South Baltimore Street, Dillsburg, PA 17019 | 9-12 | 1.9 mi |
Disclaimer:
School attendance boundaries provided by ATTOM Data Solutions and are for reference only. Contact the school directly to verify enrollment eligibility.
Price & Sales History for 34 Cold Springs Rd
Date
Details
Price
Change
Source
10/06/2026
Sold
$1,000,000
—
MLS
8/04/2026
Price Reduced
$1,000,000
-9.09%
MLS
7/21/2026
Price Reduced
$1,100,000
-4.35%
MLS
7/11/2026
Price Reduced
$1,150,000
-8%
MLS
6/26/2026
Price Reduced
$1,250,000
-7.41%
MLS
6/01/2026
Listed
$1,350,000
—
MLS
Disclaimer: Historical sales information is derived from public records provided by the county offices. Information is not guaranteed and should be independently verified.
34 Cold Springs Road, Dillsburg, PA 17019 (MLS# PAYK2104536) is a Single Family property that was sold at $1,000,000 on October 06, 2026. Want to learn more about 34 Cold Springs Road? Do you have questions about finding other Single Family real estate for sale in Dillsburg? You can browse all Dillsburg real estate or contact a Coldwell Banker agent to request more information.