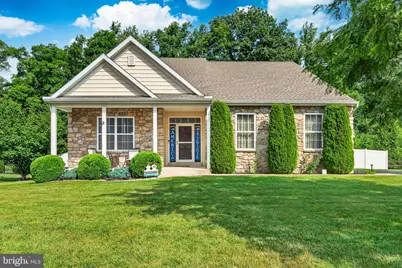
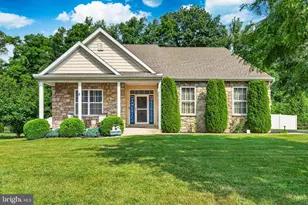
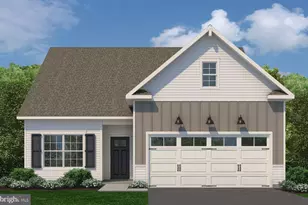
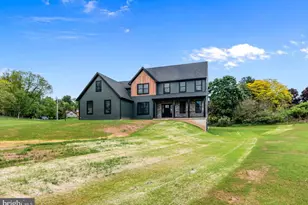
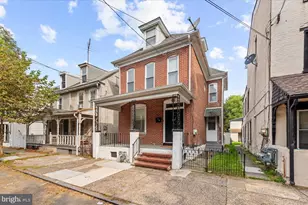
Full Property Details for 105 Woods Edge Dr
General
- Sold For: $530,000
- HOA FEE: $15/month
- HOA FEE FREQ.: Annually
- Taxes: $7,400 (2026)
- Status: Closed
- Type: Single Family
- Source: BrightMLSPhilly
- MLS ID: PABK2074362
- Added to Site: 105 day(s) ago
Interior
- Rooms/Areas: Dining Room, Bedroom 2, Bedroom 3, Kitchen, Family Room, Bedroom 1, Laundry, Bathroom 1, Bathroom 2
- Interior Features: Bathroom - Soaking Tub, Bathroom - Walk-In Shower, Floor Plan - Open, Family Room Off Kitchen, Walk-in Closet(s)
- Fireplace: Yes
- Number of Fireplaces: 1
- Fireplace(s): Gas/Propane
- Appliances: Dishwasher, Oven/Range - Gas, Refrigerator, Stainless Steel Appliances
- Flooring: Carpet, Laminated
Rooms
- Total Bathrooms: 2
- Full Bathrooms: 2
- Main Floor Baths: 2
- Main - Full Baths: 2
- Total Bedrooms: 3
- Bedrooms Main & Up: 3
Additional Information
- Shared Amenities: Pickleball Courts, Jog/Walk Path
Exterior
- Exterior Features: Exterior Lighting
- Porch/Patio/Deck: Deck(s), Patio(s), Roof
Parking
- Garage: Yes
- Garage Spaces: 2
- Total Spaces: 10
- Parking Type: Attached Garage, Driveway
- Garage Description: Garage - Side Entry
Location
- Area: Amity Twp (10224)
- Municipality: AMITY TWP
- County: BERKS
- Subdivision: WOODS EDGE
- Cross Streets: Pleasant View Drive
- Driving Directions: Route 562 (S Reading Ave), Left on Worman Rd, Right on Farmingdale Dr, Left on Pleasant View Dr, Left on Woods Edge Drive
School Information
- School District: Daniel Boone Area
Community
- Association: Yes
- Assoc. Name: WOODS EDGE
Heating & Cooling
- Central air: Yes
- Cooling Type: Central A/C
- Cooling Fuel: Electric
- Heating Type: Heat Pump(s), Forced Air
- Heating Fuel: Natural Gas
- Water Heater: Natural Gas
Utilities
- Sewer: Public Sewer
- Water: Public
Structural Information
- Architectural Style: Ranch/Rambler
- Structure Type: Detached
- Builder: Forino
- Construction: Vinyl Siding, Stone
- Basement: Yes
- Basement Desc.: Unfinished, Walkout Stairs, Windows
- Foundation: Concrete Perimeter
- Roof: Asphalt
- Stories Description: Main
- Square Feet: 3,788
- Sq. Ft. Source: Estimated
- Living Area: 1,953 Sq. Ft.
- Finished Above Grnd: 1,953 Sq. Ft.
- Year Built: 2015
- Year Built Source: Assessor
Additional Structures
Lot Features
- Lot Size (Acres): 0.46
- Lot Size (Sq. Ft.): 20,037
- Lot Size Source: Assessor
- Lot Dimensions: 106.00 x 191.00
- Zoning: LDR
- Lot Description: Backs to Trees, Cul-de-sac
Financial Considerations
- Price Per Sq. Ft.: $271.38
- Association Fee: $185
- Assoc Fee Freq.: Annually
- Assessment Year: 2026
- School Tax: $5,472
- City/TownTax: $487
- City/TownTax Freq: Annually
- County Tax: $1,440
- County Tax Freq: Annually
- Tax w/Assessment: $159,800
- Tax Amount: $7,400
- Tax Year: 2026
- Terms: Standard Sale
Disclosures and Reports
- Ownership: Fee Simple
- Inclusions: Refrigerator, Washer and Dryer
- Lot Number: 8970
Listed by Marcie A Purcell
Sold by Keller Williams Platinum Realty - Wyomissing, Kelly Spayd