This is a carousel with tiles that activate property listing cards. Use the previous and next buttons to navigate.
1/1
$560,000
This is a carousel with tiles that activate property listing cards. Use the previous and next buttons to navigate.
1/1
Property Description
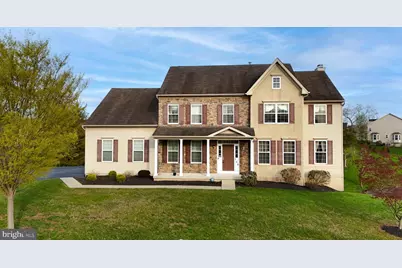
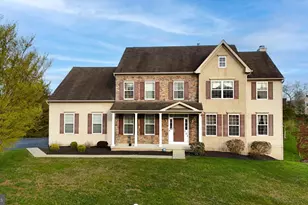
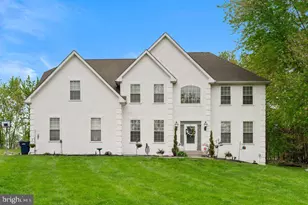
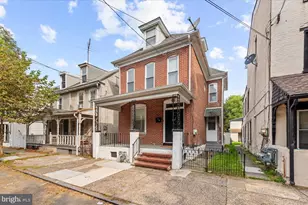
Stately Colonial on Over 1 Acre in Douglasville - 4,800+ Sq Ft of Refined Living! Welcome to your dream home in Douglasville! This expansive 2-story colonial offers over 4,800 square feet of thoughtfully designed living space, nestled on a beautifully landscaped 1+ acre lot-perfect for those seeking both elegance and room to grow. Step into the grand 2-story entry foyer that sets the tone for the entire home. Host guests in the formal dining and living rooms, or gather in the heart of the home-an impressive kitchen featuring granite countertops, a large center island, double ovens, and a sun-drenched breakfast room with sliding doors leading to your rear deck. The main level also includes a private home office, a powder room, and a warm, inviting family room complete with a gas fireplace-ideal for cozy evenings. Upstairs, the luxurious owner's suite is your personal retreat, complete with a spacious sitting area, dual walk-in closets, and a spa-inspired bath. Three additional bedrooms and a full bath offer ample space for family or guests. The fully, walk-out lower level provides a perfect space for entertaining, fitness, or relaxation, with a finished recreation room and an additional full bath plus generous storage space. The utility area includes dual gas hot air heaters and mechanicals for efficient, year-round comfort. Additional features include: Hardwood floors, a 3 car attached garage, and a rear deck overlooking the yard. Don't miss the chance to make this stunning colonial your forever home. Schedule your private showing today and experience everything this gem has to offer! See Virtual & Video tours of this property.
Full Property Details
Full Property Details for 164 Meadowside Dr
General
- Sold For: $560,000
- Taxes: $14,054 (2025)
- Status: Closed
- Type: Single Family
- Source: BrightMLSPhilly
- MLS ID: PABK2064626
- Added to Site: 263 day(s) ago
Interior
- Number of Rooms: 19
- Rooms/Areas: Living Room, Dining Room, Primary Bedroom, Sitting Room, Bedroom 2, Bedroom 3, Kitchen, Family Room, Foyer, Breakfast Room, Bedroom 1, Laundry, Other, Office, Recreation Room, Primary Bathroom, Full Bath
Rooms
Bathrooms
- Total Bathrooms: 3
- Full Bathrooms: 3
- Upper Floor Baths: 2
- Upper - Full Baths: 2
- Lower Floor Baths: 1
- Lower - Full Baths: 1
Bedrooms
- Total Bedrooms: 4
- Bedrooms Upper: 4
Parking
- Garage: Yes
- Garage Spaces: 3
- Total Spaces: 3
- Parking Type: Attached Garage, Driveway
- Garage Description: Inside Access
Location
- Area: Amity Twp (10224)
- Municipality: AMITY TWP
- County: BERKS
- Subdivision: HIGH MEADOWS
- Driving Directions: From Rt 422 and Rt 662, north on 662 (Old Swede Rd), to right on Pine Lane, right on Highmeadow, right on Green Meadow to right on Meadowview to home on the right.
School Information
- School District: Daniel Boone Area
Heating & Cooling
- Central air: Yes
- Cooling Type: Central A/C
- Cooling Fuel: Electric
- Heating Type: Forced Air
- Heating Fuel: Natural Gas
- Water Heater: Electric
Utilities
- Sewer: Public Sewer
- Water: Public
Structural Information
- Architectural Style: Colonial
- Structure Type: Detached
- Construction: Vinyl Siding, Aluminum Siding
- Basement: Yes
- Basement Desc.: Daylight, Full, Partially Finished, Poured Concrete, Walkout Level
- Foundation: Concrete Perimeter
- Roof: Architectural Shingle
- Stories Description: Lower 1, Main, Upper 1
- Square Feet: 4,816
- Sq. Ft. Source: Assessor
- Living Area: 4,816 Sq. Ft.
- Finished Above Grnd: 4,316 Sq. Ft.
- Finished Below Grnd: 500 Sq. Ft.
- Year Built: 2008
- Year Built Source: Assessor
- Property Condition: Very Good
Unit Information
Unit 1
- Bathrooms-Lower: 1
Lot Features
- Lot Size (Acres): 1.07
- Lot Size (Sq. Ft.): 46,609
- Lot Size Source: Assessor
- Zoning: RES
Financial Considerations
- Price Per Sq. Ft.: $133.2
- Assessment Year: 2025
- School Tax: $10,393
- City/TownTax: $926
- City/TownTax Freq: Annually
- County Tax: $2,735
- County Tax Freq: Annually
- Tax w/Assessment: $303,500
- Tax Amount: $14,054
- Tax Year: 2025
- Terms: Standard Sale
- Tax Total Finished Sq. Ft.: 4816
Disclosures and Reports
- Ownership: Fee Simple
- Inclusions: Kitchen refrigerator, washer, dryer
- Lot Number: 861
Listed by Herb Real Estate, Inc., Gregory S Herb
Sold by Real of Pennsylvania, Zachary Robert Neild

Get Pre-Approved Today
Schools
Schools serving 164 Meadowside Dr
School District:Daniel Boone Area School District
| Name | Grades | Distance |
|---|---|---|
Daniel Boone Area Intermediate Center 200 Boone Drive, Douglassville, PA 19518 | K-5 | 1.7 mi |
Daniel Boone Area Middle School 1845 Weavertown Road, Douglassville, PA 19518 | 6-8 | 2.5 mi |
Daniel Boone Area Primary Center 576 Monocacy Creek Road, Birdsboro, PA 19508 | K-2 | 2.8 mi |
Daniel Boone Area High School 501 Chestnut Street, Birdsboro, PA 19508 | 9-12 | 4.5 mi |
Disclaimer:
School attendance boundaries provided by ATTOM Data Solutions and are for reference only. Contact the school directly to verify enrollment eligibility.
Price & Sales History for 164 Meadowside Dr
Date
Details
Price
Change
Source
5/29/2026
Sold
$560,000
-2.59%
MLS
12/09/2025
Price Reduced
$574,900
-0.86%
MLS
10/23/2025
Listed
$579,900
—
MLS
Disclaimer: Historical sales information is derived from public records provided by the county offices. Information is not guaranteed and should be independently verified.
164 Meadowside Drive, Douglassville, PA 19518 (MLS# PABK2064626) is a Single Family property that was sold at $560,000 on May 29, 2026. Want to learn more about 164 Meadowside Drive? Do you have questions about finding other Single Family real estate for sale in Douglassville? You can browse all Douglassville real estate or contact a Coldwell Banker agent to request more information.