This is a carousel with tiles that activate property listing cards. Use the previous and next buttons to navigate.
1/1
$570,000
This is a carousel with tiles that activate property listing cards. Use the previous and next buttons to navigate.
1/1
Property Description
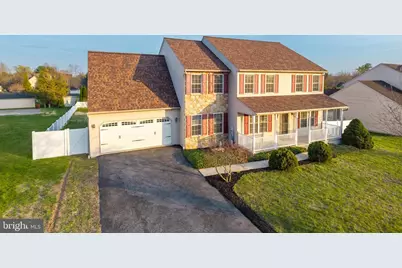
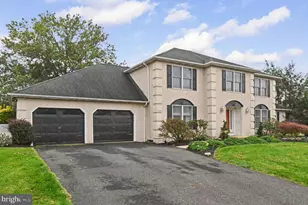
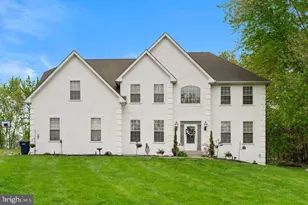
**OPEN HOUSE FOR 4/4 HAS BEEN CANCELLED** Property is under agreement. If space is what you've been searching for, this impressive 3,100+ square foot home in the desirable Pleasant Meadows community delivers. Situated on an almost half-acre lot, this home offers a perfect blend of functionality and comfort. A welcoming foyer with classic wainscoting is flanked by a formal dining room and a private office-ideal for today's work-from-home lifestyle or flexible living needs. The family room features elegant crown molding and flows seamlessly into the spacious kitchen, complete with 42" cabinetry, granite countertops, backsplash, gas cooking, dishwasher, and pantry. The main level also includes a powder room and an additional flex space-perfect for a second office, playroom, or hobby area. Upstairs, the generously sized primary suite easily accommodates a king-size bed and offers a walk-in closet and an ensuite bath with dual vanities, a soaking tub, and a stall shower. Four additional bedrooms share a hall bath, and the conveniently located second-floor laundry adds everyday ease. Sliding doors from the kitchen lead to an expansive composite deck overlooking a flat, fully fenced rear yard-ideal for entertaining, relaxing, or play. A 12x16 shed, with new roof, adds space for lawn equipment and more. Additional highlights include a BRAND NEW ROOF, providing peace of mind for years to come. Prime location feels like country, but yet minutes from major highways, shopping, dining, and entertainment. This is a place you will love to call home! Bedroom 4 is missing from current photos - will be uploaded 4/1 PM.
Full Property Details
Full Property Details for 402 Harmony Ln
General
- Sold For: $570,000
- Taxes: $8,229 (2025)
- Status: Closed
- Type: Single Family
- Source: BrightMLSPhilly
- MLS ID: PABK2069930
- Added to Site: 59 day(s) ago
Interior
- Number of Rooms: 10
- Rooms/Areas: Living Room, Dining Room, Primary Bedroom, Bedroom 2, Bedroom 3, Bedroom 5, Kitchen, Bedroom 1, Other
- Interior Features: Kitchen - Island, Butlers Pantry, Dining Area
Rooms
Bathrooms
- Total Bathrooms: 3
- Full Bathrooms: 2
- Half Bathrooms: 1
- Upper Floor Baths: 2
- Upper - Full Baths: 2
- Main Floor Baths: 1
- Main - 1/2 Baths: 1
Bedrooms
- Total Bedrooms: 5
- Bedrooms Upper: 5
Exterior
- Porch/Patio/Deck: Deck(s)
Parking
- Garage: Yes
- Garage Spaces: 2
- Total Spaces: 2
- Parking Features: Paved Driveway
- Parking Type: Driveway, Attached Garage
- Garage Description: Garage - Front Entry, Garage Door Opener, Inside Access
Location
- Area: Amity Twp (10224)
- Municipality: AMITY TWP
- County: BERKS
- Subdivision: PLEASANT MEADOWS
- Cross Streets: Serenity Dr
- Driving Directions: From 562 (coming out of Boyertown), make a L on Blacksmith Rd., R on Pleasant Meadows Drive, R on Serenity and a R on Harmony to property on right at 402.
School Information
- School District: Daniel Boone Area
- High School: Daniel Boone Area
Heating & Cooling
- Central air: Yes
- Cooling Type: Central A/C
- Cooling Fuel: Electric
- Heating Type: Forced Air
- Heating Fuel: Natural Gas
- Water Heater: Natural Gas
Utilities
- Sewer: Public Sewer
- Water: Public
Structural Information
- Architectural Style: Colonial
- Structure Type: Detached
- Construction: Vinyl Siding, Stone
- Basement: Yes
- Basement Desc.: Full
- Foundation: Concrete Perimeter
- Roof: Pitched, Shingle
- Stories Description: Main, Upper 1
- Square Feet: 3,120
- Sq. Ft. Source: Assessor
- Living Area: 3,120 Sq. Ft.
- Finished Above Grnd: 3,120 Sq. Ft.
- Year Built: 2003
- Year Built Source: Assessor
Lot Features
- Lot Size (Acres): 0.46
- Lot Size (Sq. Ft.): 20,037
- Lot Size Source: Assessor
- Zoning: RES
Financial Considerations
- Price Per Sq. Ft.: $184.29
- Assessment Year: 2026
- School Tax: $6,085
- City/TownTax: $542
- City/TownTax Freq: Annually
- County Tax: $1,602
- County Tax Freq: Annually
- Tax w/Assessment: $177,700
- Tax Amount: $8,229
- Tax Year: 2025
- Terms: Standard Sale
- Tax Total Finished Sq. Ft.: 3120
Disclosures and Reports
- Ownership: Fee Simple
- Inclusions: Refrigerator, washer, dryer, desk in 5th bedroom, air hockey table in basement (all in as is condition)
- Lot Number: 6300
Listed by BHHS Fox & Roach-Collegeville, Laurie M Curran
Sold by Realty One Group Restore, James J Conlin

Get Pre-Approved Today
Schools
Schools serving 402 Harmony Ln
School District:Daniel Boone Area School District
| Name | Grades | Distance |
|---|---|---|
Daniel Boone Area Middle School 1845 Weavertown Road, Douglassville, PA 19518 | 6-8 | 1.2 mi |
Daniel Boone Area Intermediate Center 200 Boone Drive, Douglassville, PA 19518 | K-5 | 1.4 mi |
Daniel Boone Area High School 501 Chestnut Street, Birdsboro, PA 19508 | 9-12 | 5.4 mi |
Disclaimer:
School attendance boundaries provided by ATTOM Data Solutions and are for reference only. Contact the school directly to verify enrollment eligibility.
Price & Sales History for 402 Harmony Ln
Date
Details
Price
Change
Source
4/14/2026
Sold
$570,000
-0.87%
MLS
4/02/2026
Listed
$575,000
—
MLS
Disclaimer: Historical sales information is derived from public records provided by the county offices. Information is not guaranteed and should be independently verified.
402 Harmony Lane, Douglassville, PA 19518 (MLS# PABK2069930) is a Single Family property that was sold at $570,000 on April 14, 2026. Want to learn more about 402 Harmony Lane? Do you have questions about finding other Single Family real estate for sale in Douglassville? You can browse all Douglassville real estate or contact a Coldwell Banker agent to request more information.