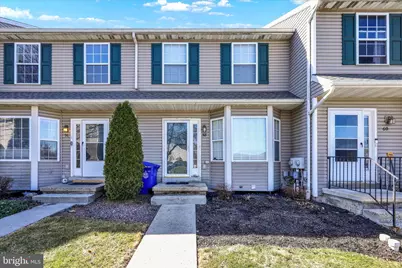
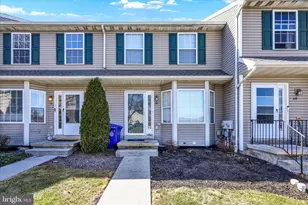
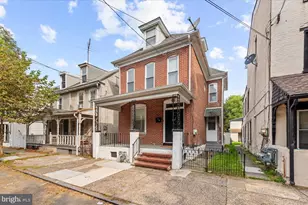
Full Property Details for 58 Horseshoe Dr
General
- Sold For: $280,000
- HOA FEE: $210/month
- Taxes: $4,149 (2025)
- Status: Closed
- Type: Townhouse
- Source: BrightMLSPhilly
- MLS ID: PABK2069664
- Added to Site: 200 day(s) ago
Interior
- Rooms/Areas: Living Room, Kitchen, Family Room
- Appliances: Dishwasher, Disposal, Dryer, Refrigerator, Washer, Oven/Range - Gas
Rooms
- Total Bathrooms: 3
- Full Bathrooms: 2
- Half Bathrooms: 1
- Upper Floor Baths: 2
- Upper - Full Baths: 2
- Main Floor Baths: 1
- Main - 1/2 Baths: 1
- Total Bedrooms: 3
- Bedrooms Upper: 3
Additional Information
- Shared Amenities: Common Grounds
Exterior
- Exterior Features: Sidewalks, Street Lights
- Porch/Patio/Deck: Deck(s)
Parking
- Assigned Spaces: 2
- Parking Features: Assigned
- Parking Type: Parking Lot
Location
- Area: Amity Twp (10224)
- Municipality: AMITY TWP
- County: BERKS
- Subdivision: BLACKSMITH POINTE
- Driving Directions: Via 422. Heading South, take Old Airport Rd to Blacksmith Rd. Turn left onto Old Airport Rd. Turn right onto Weavertown Rd. Slight right onto Old Swede Rd. Turn left onto Blacksmith Rd. Turn right onto Horseshoe Dr. Destination will be on the left. .
School Information
- School District: Daniel Boone Area
Community
- Assoc. Fees Include: Common Area Maintenance, Ext Bldg Maint, Lawn Maintenance, Snow Removal, Trash
- Pets Allowed: Yes
- Pets: Case by Case Basis
Heating & Cooling
- Central air: Yes
- Cooling Type: Central A/C
- Cooling Fuel: Electric
- Heating Type: Forced Air
- Heating Fuel: Natural Gas
- Water Heater: Natural Gas
Utilities
- Sewer: Public Sewer
- Water: Public
- Utility Description: Cable TV
Structural Information
- Architectural Style: Colonial
- Structure Type: Interior Row/Townhouse
- Construction: Vinyl Siding, Aluminum Siding
- Basement: Yes
- Basement Desc.: Full
- Foundation: Block
- Roof: Shingle
- Stories Description: Main, Upper 1
- Square Feet: 1,954
- Sq. Ft. Source: Estimated
- Living Area: 1,804 Sq. Ft.
- Finished Above Grnd: 1,304 Sq. Ft.
- Finished Below Grnd: 500 Sq. Ft.
- Basement Finished: 80%
- Year Built: 1999
- Year Built Source: Assessor
Lot Features
- Lot Size (Acres): 0.01
- Lot Size (Sq. Ft.): 435
- Lot Size Source: Assessor
- Zoning: RESIDENTIAL
Financial Considerations
- Price Per Sq. Ft.: $214.72
- Condo Fee: $210
- Condo Fee Freq: Monthly
- Assessment Year: 2026
- School Tax: $3,068
- City/TownTax: $273
- City/TownTax Freq: Annually
- County Tax: $808
- County Tax Freq: Annually
- Tax w/Assessment: $89,600
- Tax Amount: $4,149
- Tax Year: 2025
- Terms: Standard Sale
- Tax Total Finished Sq. Ft.: 1304
Disclosures and Reports
- Ownership: Fee Simple
- Condo: Yes
- Exclusions: Washer, dryer, living room TV & mount, primary bedroom TV & mount
- Inclusions: Refrigerator
- Lot Number: 9004
Listed by Realty One Group Advocates, Kacie Jones
Sold by Realty One Group Restore - Collegeville, Sondra Richet-Deane