Full Property Details for 5971 Davidsburg Rd
General
- Sold For: $520,000
- Taxes: $4,520 (2026)
- Status: Closed
- Type: Single Family
- Source: BrightMLSPhilly
- MLS ID: PAYK2103100
- Added to Site: 120 day(s) ago
Interior
- Interior Features: Bathroom - Walk-In Shower, Bathroom - Tub Shower, Ceiling Fan(s), Chair Railings, Dining Area, Entry Level Bedroom, Exposed Beams, Floor Plan - Traditional, Kitchen - Island, Stove - Pellet, Water Treat System, Window Treatments, Wood Floors
- Fireplace: Yes
- Number of Fireplaces: 1
- Fireplace(s): Brick, Other, Wood
- Flooring: Luxury Vinyl Tile, Hardwood, Carpet
Rooms
- Total Bathrooms: 2
- Full Bathrooms: 2
- Main Floor Baths: 2
- Main - Full Baths: 2
- Total Bedrooms: 3
- Bedrooms Main & Up: 3
Parking
- Garage: Yes
- Garage Spaces: 2
- Total Spaces: 10
- Parking Features: Asphalt Driveway
- Parking Type: Attached Garage, Driveway
- Garage Description: Additional Storage Area, Garage - Side Entry, Garage Door Opener
Location
- Area: Dover Boro (15259)
- Municipality: DOVER BORO
- County: YORK
- Subdivision: DOVER TWP
- Driving Directions: From 1-74 Carlisle Road Head West on Davidsburg Rd to home on Right
- Location Details: Lake
School Information
- School District: Dover Area
- Middle School: Dover Area Intrmd
- High School: Dover Area
Heating & Cooling
- Central air: Yes
- Cooling Type: Central A/C
- Cooling Fuel: Electric
- Heating Type: 90% Forced Air
- Heating Fuel: Propane - Owned, Geo-thermal
- Water Heater: Electric
Utilities
- Sewer: On Site Septic
- Water: Well
Structural Information
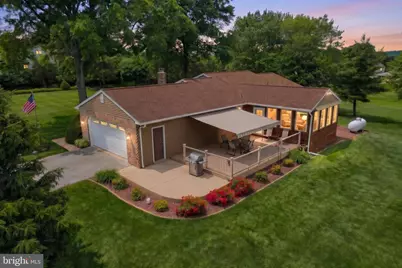
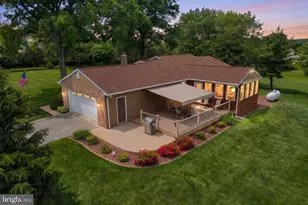
- Architectural Style: Ranch/Rambler
- Structure Type: Detached
- Construction: Brick
- Basement: Yes
- Basement Desc.: Full, Partially Finished, Poured Concrete
- Foundation: Block, Slab
- Roof: Composite
- Walls/Ceilings: Cathedral Ceilings, Plaster Walls, Beamed Ceilings
- Stories Description: Main
- Square Feet: 1,610
- Sq. Ft. Source: Estimated
- Living Area: 1,610 Sq. Ft.
- Finished Above Grnd: 1,610 Sq. Ft.
- Year Built: 1978
- Year Built Source: Estimated
- Property Condition: Excellent
Additional Structures
- Other Structures: Shed Shop
Lot Features
- Property View: Garden/Lawn, Pond
- Lot Size (Acres): 4.14
- Lot Size (Sq. Ft.): 180,338
- Lot Size Source: Estimated
- Zoning: RESIDENTIAL
- Lot Description: Additional Lot(s), Pond, Rear Yard, Front Yard
Water Features
- Water Front: Yes
- Water View: Yes
- Water Access: Yes
- Water Access Desc: Canoe/Kayak, Private Access, Fishing Allowed
- Water Front Type: Pond
- Docks: 1
Financial Considerations
- Price Per Sq. Ft.: $322.98
- Assessment Year: 2026
- School Tax: $3,284
- County Tax: $1,020
- County Tax Freq: Annually
- Tax w/Assessment: $135,110
- Tax Amount: $4,520
- Tax Year: 2026
- Terms: Standard Sale
Disclosures and Reports
- Ownership: Fee Simple
- Multiple Parcels: Yes
- Inclusions: Washer, Dryer, Refrigerator , Microwave , Curtains and Rods ( Freezer, Work Bench and Pool Table in Basement) Generac Generator
- Section: DOVER
- Lot Number: 43
Listed by Berkshire Hathaway HomeServices Homesale Realty, Kimberly A Pasko and Berkshire Hathaway HomeServices Homesale Realty, Jane K Ginter
Sold by Iron Valley Real Estate Hanover, Randy L. Turner