This is a carousel with tiles that activate property listing cards. Use the previous and next buttons to navigate.
1/1
$926,000
This is a carousel with tiles that activate property listing cards. Use the previous and next buttons to navigate.
1/1
Property Description
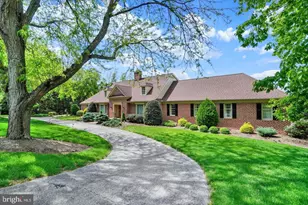
Custom Craftsman Estate on 10.59 Acres. Experience luxury, privacy, and breathtaking panoramic mountain views from this stunning custom Craftsman-style home nestled on 10.59 wooded acres in clean and green for a huge tax advantage. Designed with both elegance and functionality in mind, this exceptional property features a desirable first-floor primary suite complete with a spa-inspired bath showcasing a walk-in tile shower, soaking tub, dual vanities, and an expansive walk-in closet. A second first-floor en-suite bedroom offers a private bath, making it ideal for guests or multigenerational living. The heart of the home is an impressive open-concept living space featuring soaring 10-foot ceilings, abundant storage, and a dramatic great room with a floor-to-ceiling stone fireplace and open overlook above. The chef's kitchen is truly a showstopper with granite and quartz countertops, a massive center island, walk-in pantry, and dedicated appliance storage. The second floor offers four generously sized bedrooms, along with an unfinished bonus room above the garage, providing endless possibilities for additional living space. Additional highlights include: ✔ First-floor mudroom with washer, dryer, utility/dog wash station barn doors ✔ 3-car attached garage ✔ Extensive closet and storage space throughout ✔ Detached 2-car barn/garage with unfinished space above, ready for your vision ✔ Wraparound porch perfect for enjoying the peaceful surroundings ✔ Dual-zone heating and cooling with heat pump and wood boiler system Step outside and enjoy your own private retreat featuring an L-shaped in-ground pool, covered rear patio for entertaining, wooded mountain setting, and a small natural spring winding through the property. Take in spectacular views of Ski Roundtop and enjoy the beautiful nighttime scenery when the slopes are illuminated. This one-of-a-kind estate offers the perfect combination of luxury living, recreational opportunities, and peaceful country surroundings, all while providing room to grow and endless possibilities.
Full Property Details
Full Property Details for 911 N Circle Dr
General
- Sold For: $926,000
- Taxes: $10,148 (2025)
- Status: Closed
- Type: Single Family
- Source: BrightMLSPhilly
- MLS ID: PAYK2104808
- Added to Site: 70 day(s) ago
Interior
- Rooms/Areas: Dining Room, Primary Bedroom, Bedroom 2, Bedroom 3, Bedroom 4, Bedroom 5, Kitchen, Foyer, Great Room, Laundry, Mud Room, Storage Room, Bedroom 6, Half Bath
- Interior Features: Bathroom - Soaking Tub, Bathroom - Walk-In Shower, Bathroom - Stall Shower, Ceiling Fan(s), Dining Area, Entry Level Bedroom, Exposed Beams, Family Room Off Kitchen, Floor Plan - Open, Kitchen - Gourmet, Kitchen - Island, Pantry, Primary Bath(s), Recessed Lighting, Upgraded Countertops, Walk-in Closet(s), Wood Floors
- Fireplace: Yes
- Number of Fireplaces: 1
- Fireplace(s): Mantel(s), Stone, Wood
- Appliances: Dishwasher, Oven - Double, Stainless Steel Appliances, Cooktop, Washer/Dryer Hookups Only
- Flooring: Wood
Rooms
Bathrooms
- Total Bathrooms: 4
- Full Bathrooms: 3
- Half Bathrooms: 1
- Upper Floor Baths: 1
- Upper - Full Baths: 1
- Main Floor Baths: 3
- Main - Full Baths: 2
- Main - 1/2 Baths: 1
Bedrooms
- Total Bedrooms: 6
- Bedrooms Upper: 4
- Bedrooms Main & Up: 2
Additional Information
- Pool: Yes
- Private Pool: Yes
- Pool Description: Fenced, Vinyl, In Ground, Filtered, Saltwater
Exterior
- Porch/Patio/Deck: Porch(es), Patio(s)
Parking
- Garage: Yes
- Garage Spaces: 5
- Total Spaces: 20
- Parking Features: Asphalt Driveway
- Parking Type: Attached Garage, Detached Garage, Driveway
- Garage Description: Garage - Side Entry, Garage Door Opener, Inside Access, Oversized
Location
- Area: Dover Twp (15224)
- Municipality: DOVER TWP
- County: YORK
- Driving Directions: From Route 74 North, Turn Right onto Conewago Road, Right onto Rollers Church Road, Right on Kunkles Mill Road, Right onto N Circle Drive, property on the Left.
- Location Details: Rural
School Information
- School District: Dover Area
- Middle School: Dover Area Intrmd
- High School: Dover Area
Heating & Cooling
- Central air: Yes
- Cooling Type: Central A/C
- Cooling Fuel: Electric
- Heating Type: Heat Pump(s), Other
- Heating Fuel: Wood, Electric
- Water Heater: Electric
Utilities
- Sewer: On Site Septic
- Water: Well
- Utility Description: Cable TV
Structural Information
- Architectural Style: Craftsman
- Structure Type: Detached
- Construction: Vinyl Siding
- Foundation: Slab
- Roof: Architectural Shingle, Metal
- Walls/Ceilings: 9'+ Ceilings, Beamed Ceilings, Dry Wall
- Windows: Double Hung
- Doors: Double Entry, Sliding Glass, French
- Stories Description: Main, Upper 1
- Square Feet: 4,144
- Sq. Ft. Source: Assessor
- Living Area: 4,144 Sq. Ft.
- Finished Above Grnd: 4,144 Sq. Ft.
- Year Built: 2022
- Year Built Source: Assessor
- Property Condition: Good, Very Good
Additional Structures
- Other Structures: 2nd Garage
Lot Features
- Property View: Trees/Woods, Mountain
- Lot Size (Acres): 10.59
- Lot Size (Sq. Ft.): 461,300
- Lot Size Source: Assessor
- Street/Road Desc.: Paved
- Zoning: AGRICULTURAL
- Lot Description: Trees/Wooded, Mountainous, Rural
- Fencing (Description): Wood, Rear
Financial Considerations
- Price Per Sq. Ft.: $217.16
- Assessment Year: 2026
- School Tax: $7,372
- City/TownTax: $485
- City/TownTax Freq: Annually
- County Tax: $2,290
- County Tax Freq: Annually
- Tax w/Assessment: $378,920
- Tax Amount: $10,148
- Tax Year: 2025
- Terms: Standard Sale
- Tax Total Finished Sq. Ft.: 4144
Disclosures and Reports
- Ownership: Fee Simple
- Exclusions: refrigerator, tv on patio, washer, dryer, outdoor dart board, shelving , curtains, swings in kids rooms, trampoline
- Inclusions: pool equipment, mini fridge in island, living room shelving, 1/2 bath shelving, playroom shelf, 2 bookshelves in primary closet.
- Section: DOVER
- Lot Number: 29
Get Pre-Approved Today
Schools
Schools serving 911 N Circle Dr
School District:Dover Area School District
| Name | Grades | Distance |
|---|---|---|
Dover Area El School 109 East Canal Road, Dover, PA 17315 | K-6 | 4 mi |
Dover Area High School 4500 Intermediate Avenue, Dover, PA 17315 | 9-12 | 4.5 mi |
Disclaimer:
School attendance boundaries provided by ATTOM Data Solutions and are for reference only. Contact the school directly to verify enrollment eligibility.
Price & Sales History for 911 N Circle Dr
Date
Details
Price
Change
Source
7/24/2026
Sold
$926,000
2.9%
MLS
6/22/2026
Listed
$899,900
—
MLS
Disclaimer: Historical sales information is derived from public records provided by the county offices. Information is not guaranteed and should be independently verified.
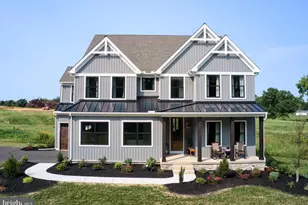
911 N Circle Drive, Dover, PA 17315 (MLS# PAYK2104808) is a Single Family property that was sold at $926,000 on July 24, 2026. This property was sold by Frank Messina Team from our York Office.Want to learn more about 911 N Circle Drive? Do you have questions about finding other Single Family real estate for sale in Dover? You can browse all Dover real estate or contact a Coldwell Banker agent to request more information.