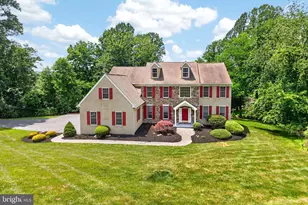
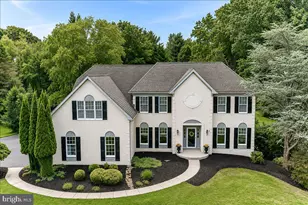
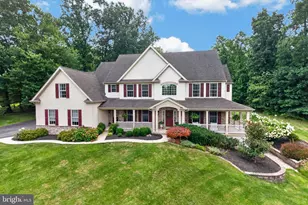
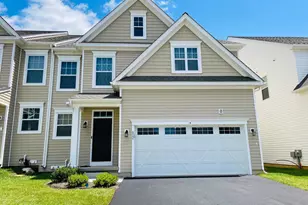
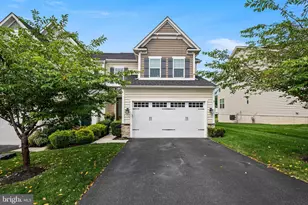
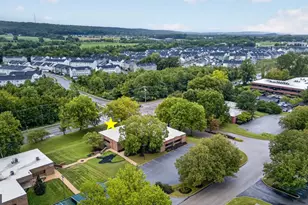
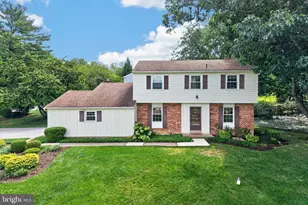
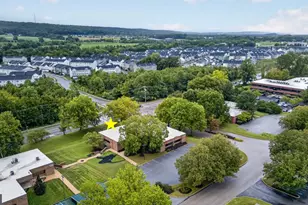
Full Property Details for 106 Bassatt Dr
General
- Price: $1,079,000
- HOA FEE: $62/month
- HOA FEE FREQ.: Quarterly
- Taxes: $10,474 (2025)
- Status: Active
- Type: Single Family
- Source: BrightMLSPhilly
- MLS ID: PACT2125814
- Updated: 6/2/2026
- Added to Site: 88 day(s) ago
Interior
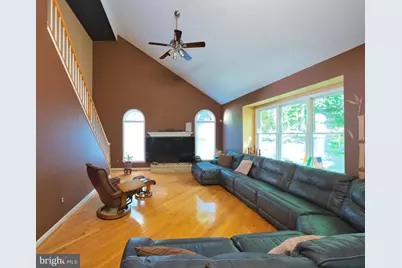
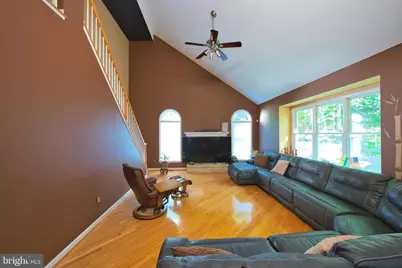
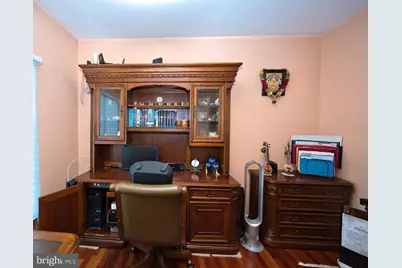
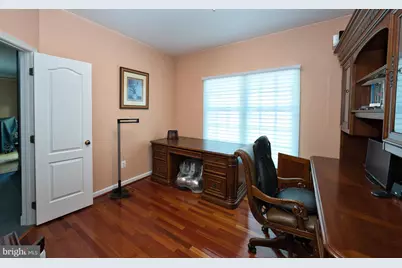
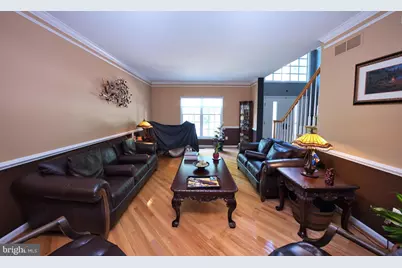
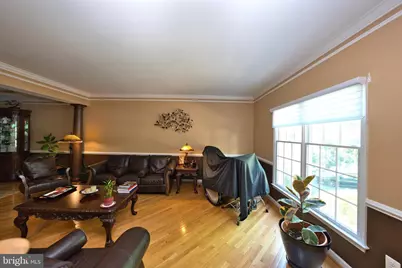
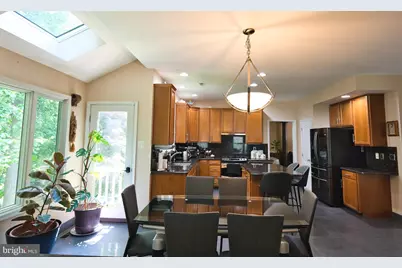
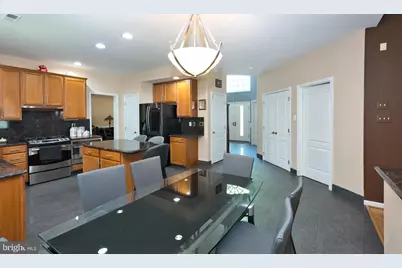
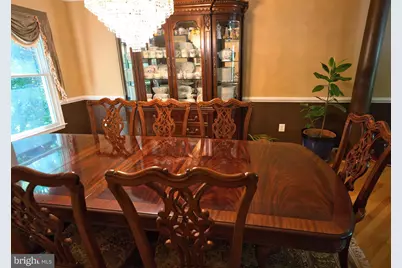
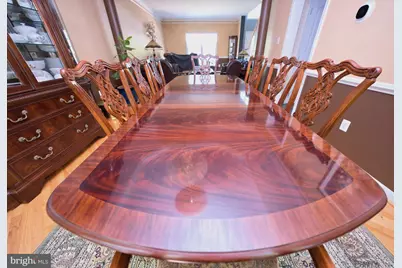
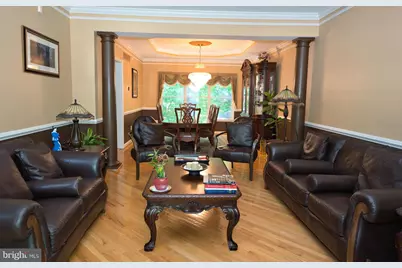
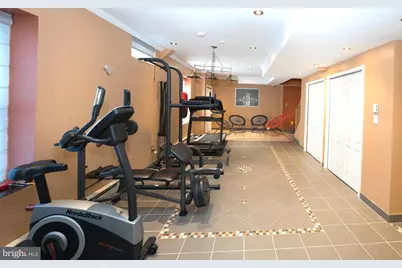
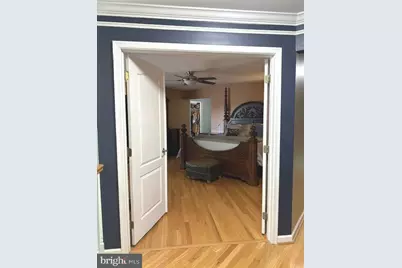
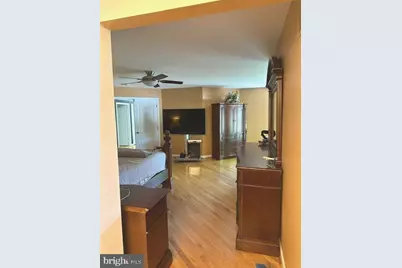
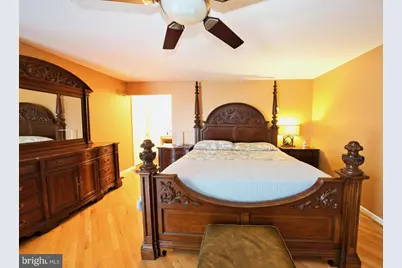
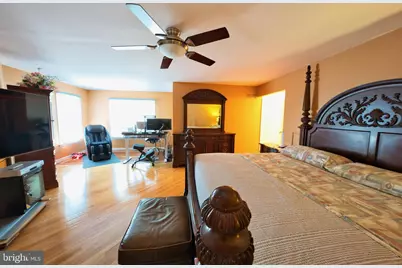
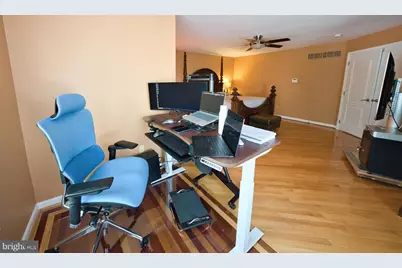
- Rooms/Areas: Living Room, Dining Room, Bedroom 2, Kitchen, Family Room, Study, Exercise Room, Storage Room
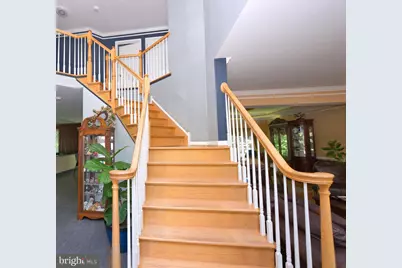
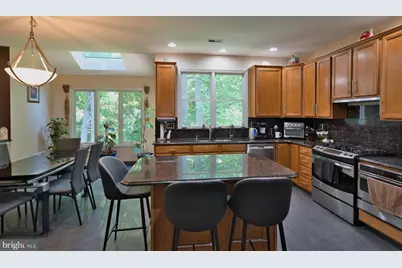
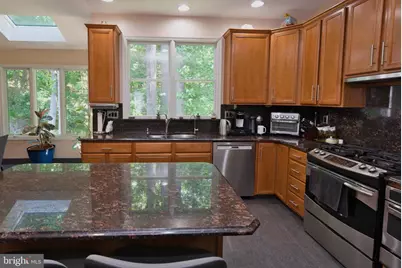
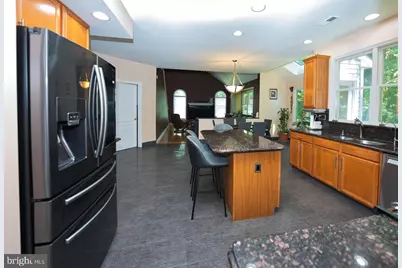
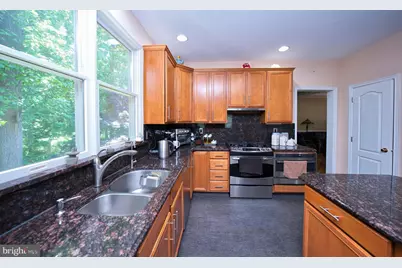
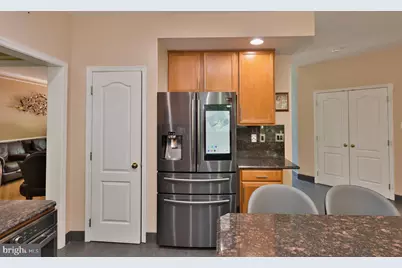
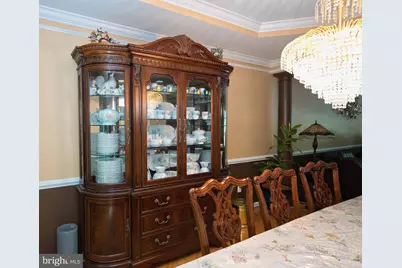
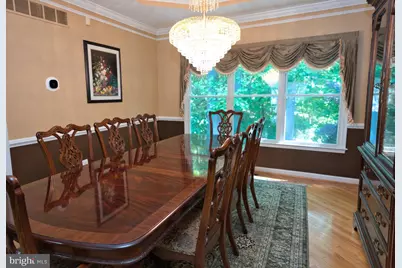
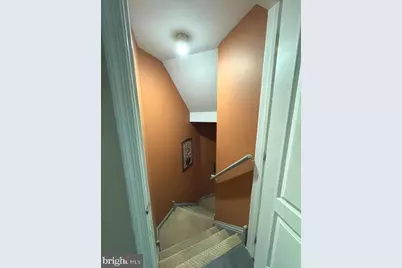
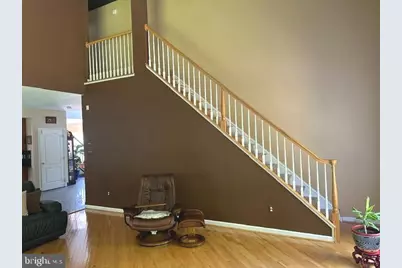
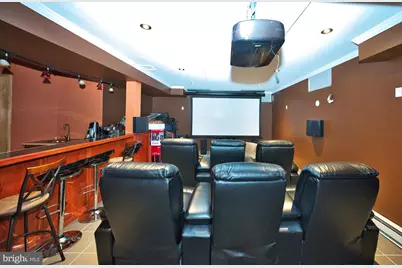
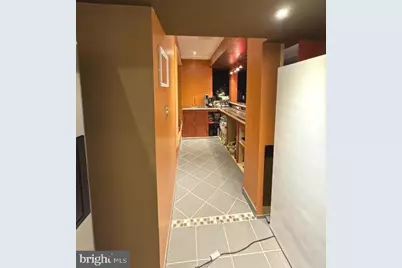
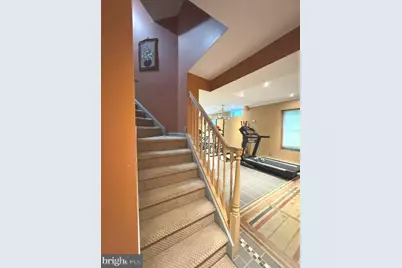
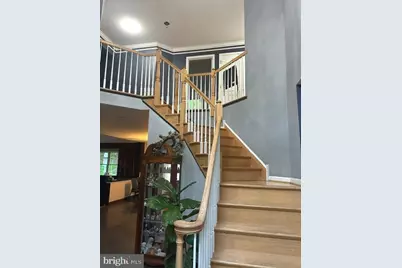
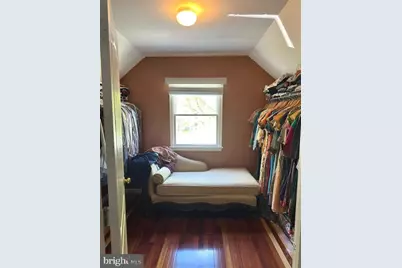
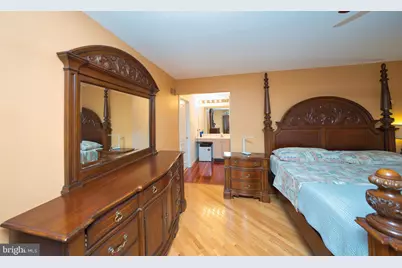
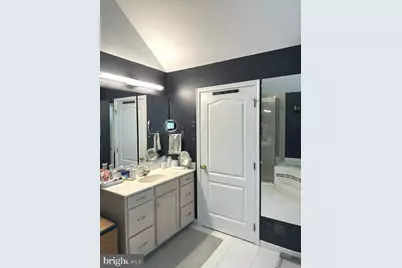
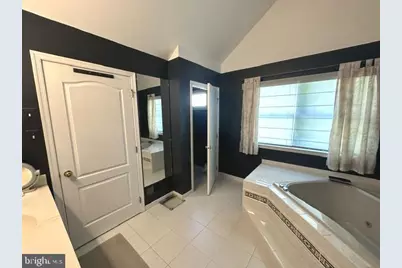
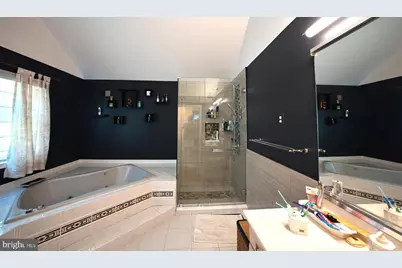
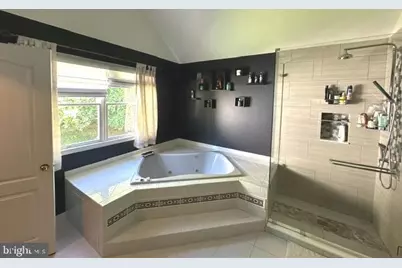
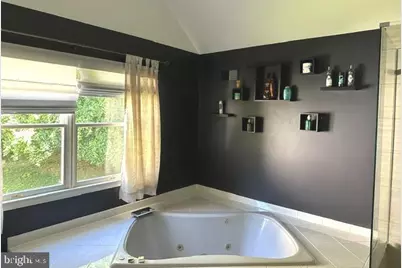
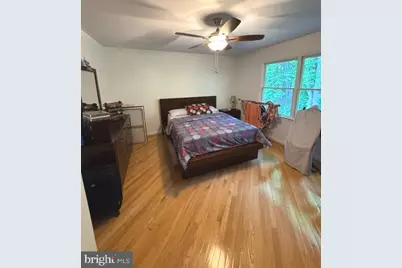
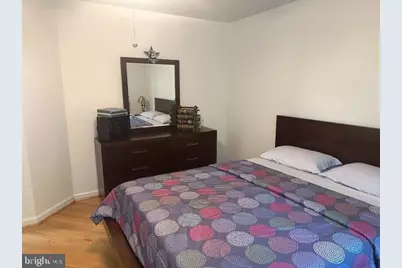
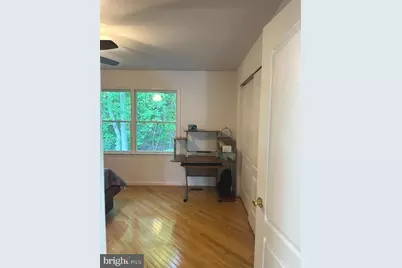
- Interior Features: Additional Stairway, Bar, Bathroom - Jetted Tub, Breakfast Area, Built-Ins, Family Room Off Kitchen, Formal/Separate Dining Room, Kitchen - Island, Kitchen - Eat-In, Pantry, Walk-in Closet(s), Wet/Dry Bar, Wood Floors
- Fireplace: Yes
- Number of Fireplaces: 1
- Appliances: Built-In Range, Dishwasher, Disposal, Dryer, Humidifier, Icemaker, Microwave, Oven - Self Cleaning, Range Hood, Refrigerator, Stove, Washer, Water Heater - Tankless
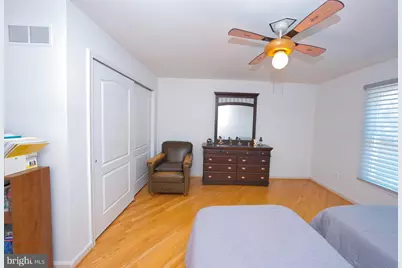
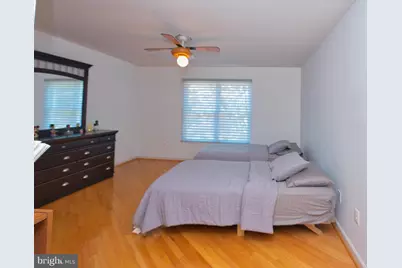
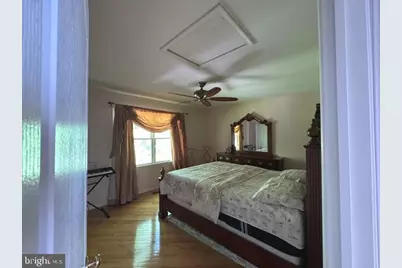
- Flooring: Solid Hardwood, Tile/Brick
Rooms
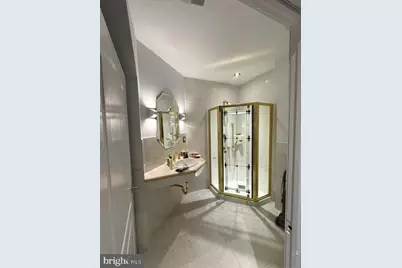
- Total Bathrooms: 4
- Full Bathrooms: 3
- Half Bathrooms: 1
- Upper Floor Baths: 2
- Upper - Full Baths: 2
- Main Floor Baths: 1
- Main - 1/2 Baths: 1
- Lower Floor Baths: 1
- Lower - Full Baths: 1
- Total Bedrooms: 4
- Bedrooms Upper: 4
Additional Information
- Shared Amenities: Club House, Tot Lots/Playground, Swimming Pool, Jog/Walk Path
- Shared Pool: Yes
- Pool: Yes
- Security/Safety: Carbon Monoxide Detector(s), Exterior Cameras, Fire Detection System, Motion Detectors
- Equipment: See Remarks
Exterior
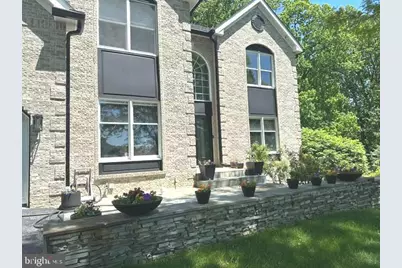
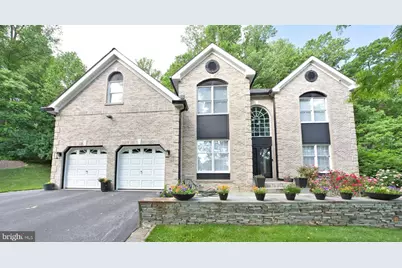
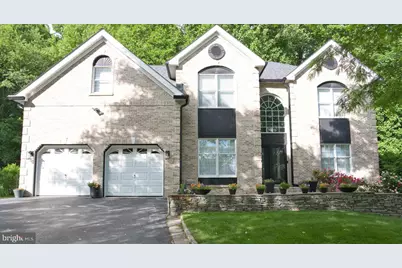
- Exterior Features: Bump-outs, Gutter System, Sidewalks, Stone Retaining Walls
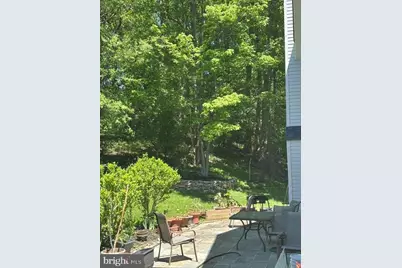
- Porch/Patio/Deck: Patio(s)
Parking
- Garage: Yes
- Garage Spaces: 2
- Total Spaces: 5
- Parking Features: Electric Vehicle Charging Station(s), Paved Driveway, Under Home Parking
- Parking Type: Attached Garage, Driveway, On Street
- Garage Description: Additional Storage Area, Garage - Front Entry, Garage Door Opener, Inside Access
Location
- Area: Uwchlan Twp (10333)
- Municipality: UWCHLAN TWP
- County: CHESTER
- Subdivision: WILLIAMSBURG
- Cross Streets: Birch
- Driving Directions: Turn into Williamsburg development from Norwood Rd. Follow Williamsburg Blvd turn left on Birch, turn Right on Bassatt, home is on the cul-de-sac.
- Direction Faces: Southeast
- Location Details: Suburban
School Information
- School District: Downingtown Area
- Elementary School: E Ward
- High School: Downingtown Stem Academy
Community
- Association: Yes
- Assoc. Name: WILLIAMSBURG
- Assoc. Fees Include: Common Area Maintenance, Road Maintenance
Heating & Cooling
- Central air: Yes
- Cooling Type: Central A/C
- Cooling Fuel: Electric
- Heating Type: Central, Heat Pump - Gas BackUp, Humidifier
- Heating Fuel: Natural Gas
- Water Heater: Tankless
Utilities
- Sewer: Public Sewer
- Water: Public
- Utility Description: Cable TV Available, Electric Available, Multiple Phone Lines, Natural Gas Available, Phone Available, Sewer Available, Water Available, Under Ground
Structural Information
- Architectural Style: Traditional
- Structure Type: Detached
- Builder: Toll Bros
- Model: Cornell
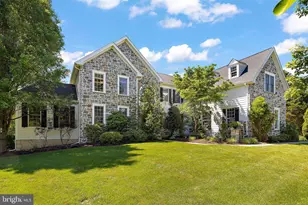
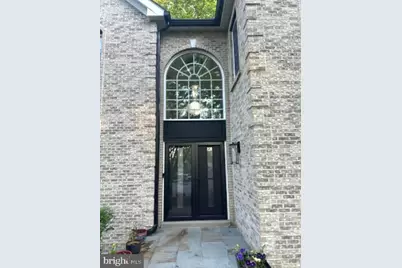
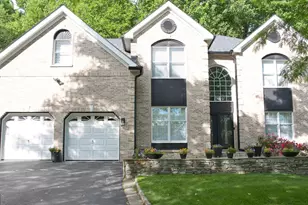
- Construction: Brick Front, Vinyl Siding
- Basement: Yes
- Basement Entrance: Yes
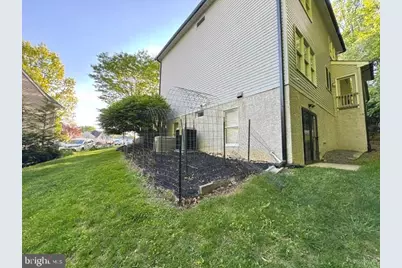
- Basement Desc.: Poured Concrete, Partially Finished, Daylight, Partial, Drainage System, Heated, Improved, Interior Access, Outside Entrance, Rear Entrance, Sump Pump, Walkout Level, Windows
- Foundation: Concrete Perimeter
- Roof: Architectural Shingle
- Walls/Ceilings: 9'+ Ceilings, Vaulted Ceilings, Tray Ceilings, Dry Wa
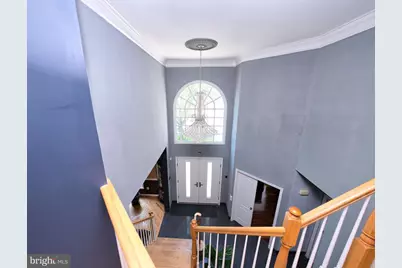
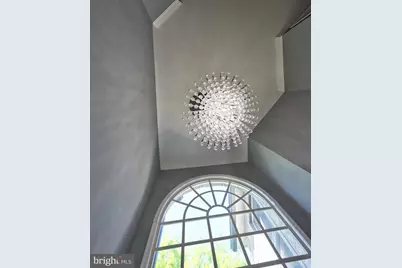
- Windows: Double Pane, Low-E, Palladian, Screens, Energy Efficient
- Doors: Double Entry, Insulated, Storm
- Entry Floor Number: 1
- Stories/Levels: 2
- Stories Description: Lower 1, Main, Upper 1
- Square Feet: 4,393
- Sq. Ft. Source: Assessor
- Living Area: 4,393 Sq. Ft.
- Finished Above Grnd: 3,193 Sq. Ft.
- Finished Below Grnd: 1,200 Sq. Ft.
- Basement Finished: 95%
- Year Built: 2000
- Year Built Source: Assessor
- Property Condition: Very Good
Unit Information
Lot Features
- Lot Size (Acres): 0.36
- Lot Size (Sq. Ft.): 15,566
- Lot Size Source: Assessor
- Street/Road Desc.: Paved
- Zoning: RESIDENTIAL
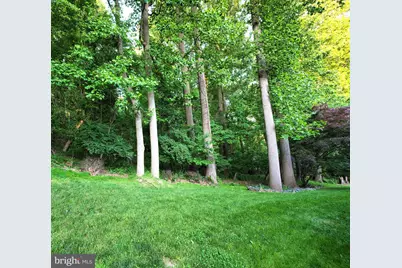
- Lot Description: Backs to Trees, Cul-de-sac, Interior, SideYard(s), Sloping
Financial Considerations
- Price Per Sq. Ft.: $337.93
- Association Fee: $185
- Assoc Fee Freq.: Quarterly
- Assessment Year: 2026
- School Tax: $8,772
- City/TownTax: $281
- City/TownTax Freq: Annually
- County Tax: $1,419
- County Tax Freq: Annually
- Tax w/Assessment: $274,920
- Tax Amount: $10,474
- Tax Year: 2025
- Tax Total Finished Sq. Ft.: 4393
Disclosures and Reports
- Ownership: Fee Simple
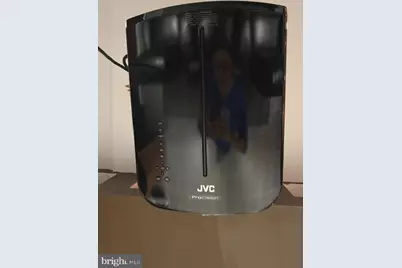
- Inclusions: Many furnishings, see listings in Remarks
- Lot Number: 221
Listed by Times Real Estate, Inc., John F. Kustafik












 NMLS#: 1598647