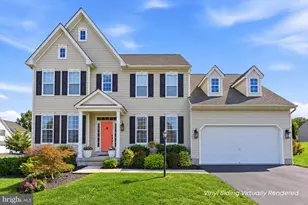
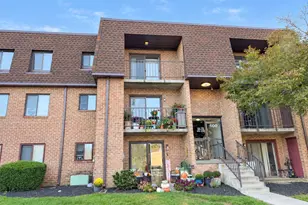
Full Property Details for 106 Hilltop Dr
General
- Sold For: $615,000
- Taxes: $7,575 (2026)
- Status: Closed
- Type: Single Family
- Source: BrightMLSPhilly
- MLS ID: PACT2134028
- Added to Site: 45 day(s) ago
Interior
- Interior Features: Bathroom - Stall Shower, Bathroom - Tub Shower, Carpet, Ceiling Fan(s), Combination Kitchen/Dining, Dining Area, Entry Level Bedroom, Family Room Off Kitchen, Floor Plan - Open, Kitchen - Island, Primary Bath(s), Solar Tube(s), Walk-in Closet(s), Upgraded Countertops, Wood Floors
- Fireplace: Yes
- Number of Fireplaces: 2
- Appliances: Stainless Steel Appliances
- Flooring: Wood, Carpet
Rooms
- Total Bathrooms: 3
- Full Bathrooms: 2
- Half Bathrooms: 1
- Main Floor Baths: 3
- Main - Full Baths: 2
- Main - 1/2 Baths: 1
- Total Bedrooms: 3
- Bedrooms Main & Up: 3
Parking
- Garage: Yes
- Garage Spaces: 2
- Total Spaces: 6
- Parking Type: Attached Garage, Driveway
- Garage Description: Built In, Garage - Front Entry, Garage Door Opener, Inside Access, Oversized
Location
- Area: East Brandywine Twp (10330)
- Municipality: EAST BRANDYWINE TWP
- County: CHESTER
- Subdivision: TURNBRIDGE
- Driving Directions: Use GPS
School Information
- School District: Downingtown Area
Heating & Cooling
- Central air: Yes
- Cooling Type: Central A/C
- Cooling Fuel: Electric
- Heating Type: Forced Air
- Heating Fuel: Electric
- Water Heater: Other
Utilities
- Sewer: On Site Septic
- Water: Public
Structural Information
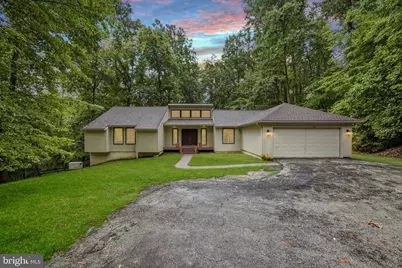
- Architectural Style: Contemporary
- Structure Type: Detached
- Construction: Frame
- Basement: Yes
- Basement Desc.: Full
- Foundation: Permanent
- Roof: Shingle
- Doors: Sliding Glass, Double Entry
- Stories Description: Main
- Square Feet: 1,990
- Sq. Ft. Source: Assessor
- Living Area: 1,990 Sq. Ft.
- Finished Above Grnd: 1,990 Sq. Ft.
- Year Built: 1979
- Year Built Source: Assessor
Lot Features
- Lot Size (Acres): 2.4
- Lot Size (Sq. Ft.): 104,544
- Lot Size Source: Assessor
- Zoning: RES
Financial Considerations
- Price Per Sq. Ft.: $301.01
- Assessment Year: 2026
- School Tax: $6,069
- City/TownTax: $556
- City/TownTax Freq: Annually
- County Tax: $949
- County Tax Freq: Annually
- Tax w/Assessment: $183,780
- Tax Amount: $7,575
- Tax Year: 2026
- Terms: Standard Sale
- Tax Total Finished Sq. Ft.: 1990
Disclosures and Reports
- Ownership: Fee Simple
- Inclusions: Washer, dryer, fridge, cabinets in garage and some furniture are negotiable
- Lot Number: 90
Listed by Keller Williams Realty Devon-Wayne, Kari A Kent
Sold by Keller Williams Real Estate-Doylestown, Anne Eisele and Keller Williams Real Estate-Doylestown, Joanna LaFaver