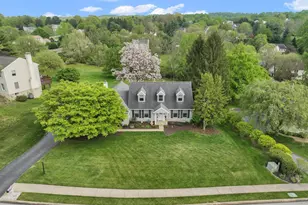
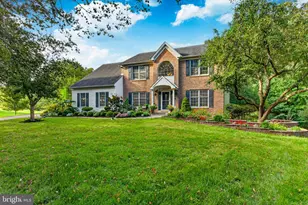
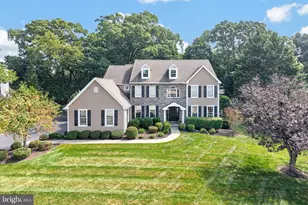
Full Property Details for 111 Brookhollow Dr
General
- Sold For: $850,000
- HOA FEE: $21/month
- HOA FEE FREQ.: Annually
- Taxes: $9,034 (2025)
- Status: Closed
- Type: Single Family
- Source: BrightMLSPhilly
- MLS ID: PACT2123700
- Added to Site: 167 day(s) ago
Interior
- Number of Rooms: 8
- Rooms/Areas: Living Room, Dining Room, Primary Bedroom, Bedroom 2, Bedroom 3, Kitchen, Family Room, Breakfast Room, Bedroom 1, Laundry, Office, Bathroom 2, Primary Bathroom, Half Bath
- Interior Features: Primary Bath(s), Kitchen - Island, Butlers Pantry, Ceiling Fan(s), WhirlPool/HotTub, Kitchen - Eat-In, Family Room Off Kitchen, Floor Plan - Traditional, Walk-in Closet(s), Wood Floors
- Fireplace: Yes
- Number of Fireplaces: 1
- Fireplace(s): Brick
- Appliances: Cooktop, Dishwasher, Disposal, Cooktop - Down Draft, Microwave, Refrigerator, Oven/Range - Gas
- Flooring: Wood, Fully Carpeted, Tile/Brick
Rooms
- Total Bathrooms: 3
- Full Bathrooms: 2
- Half Bathrooms: 1
- Upper Floor Baths: 2
- Upper - Full Baths: 2
- Main Floor Baths: 1
- Main - 1/2 Baths: 1
- Total Bedrooms: 4
- Bedrooms Upper: 4
Additional Information
Exterior
- Exterior Features: Sidewalks
- Porch/Patio/Deck: Deck(s)
Parking
- Garage: Yes
- Garage Spaces: 2
- Total Spaces: 2
- Parking Features: Paved Driveway
- Parking Type: Attached Garage
- Garage Description: Garage - Side Entry
Location
- Area: Uwchlan Twp (10333)
- Municipality: UWCHLAN TWP
- County: CHESTER
- Subdivision: WEAVERS POND
- Cross Streets: Creekside
- Driving Directions: Make a Right at Creekside Drive
- Direction Faces: Northeast
School Information
- School District: Downingtown Area
- High School: Downingtown High School East Campus
Community
- Association: Yes
- Assoc. Name: WEAVER FARM HOMEOWNER
- Assoc. Fees Include: Common Area Maintenance
Heating & Cooling
- Central air: Yes
- Cooling Type: Central A/C
- Cooling Fuel: Electric
- Heating Type: Forced Air
- Heating Fuel: Natural Gas
- Water Heater: Natural Gas
Utilities
- Sewer: Public Sewer
- Water: Public
- Utility Description: Cable TV
Structural Information
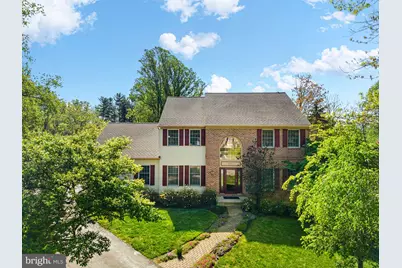
- Architectural Style: Colonial
- Structure Type: Detached
- Construction: Vinyl Siding, Brick
- Basement: Yes
- Basement Desc.: Full, Partially Finished
- Foundation: Concrete Perimeter
- Walls/Ceilings: Cathedral Ceilings, 9'+ Ceilings
- Windows: Skylights
- Doors: Storm, Sliding Glass, French
- Stories Description: Main, Upper 1
- Square Feet: 3,166
- Sq. Ft. Source: Estimated
- Living Area: 3,166 Sq. Ft.
- Finished Above Grnd: 2,916 Sq. Ft.
- Finished Below Grnd: 250 Sq. Ft.
- Basement Finished: 25%
- Year Built: 1991
- Year Built Source: Assessor
- Property Condition: Very Good
Lot Features
- Lot Size (Acres): 0.52
- Lot Size (Sq. Ft.): 22,590
- Lot Size Source: Assessor
- Zoning: R1
- Lot Description: Cul-de-sac
Financial Considerations
- Price Per Sq. Ft.: $272.63
- Association Fee: $250
- Assoc Fee Freq.: Annually
- Assessment Year: 2026
- School Tax: $7,567
- City/TownTax: $243
- City/TownTax Freq: Annually
- County Tax: $1,224
- County Tax Freq: Annually
- Tax w/Assessment: $237,140
- Tax Amount: $9,034
- Tax Year: 2025
- Terms: Standard Sale
- Tax Total Finished Sq. Ft.: 2916
Disclosures and Reports
- Ownership: Fee Simple
- Inclusions: Kitchen Refrigerator
- Lot Number: 74
Listed by Keller Williams Real Estate -Exton, Jui Bhangaonkar
Sold by BHHS Keystone Properties, Alisha Bowman