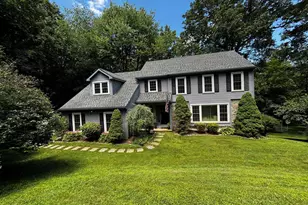
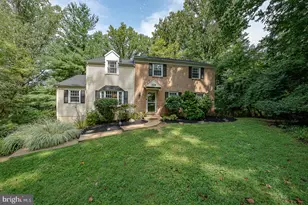
Full Property Details for 1126 Yankee Dr
General
- Sold For: $760,000
- Taxes: $8,663 (2026)
- Status: Closed
- Type: Single Family
- Source: BrightMLSPhilly
- MLS ID: PACT2133166
- Added to Site: 54 day(s) ago
Interior
- Fireplace: Yes
- Number of Fireplaces: 2
Rooms
- Total Bathrooms: 4
- Full Bathrooms: 3
- Half Bathrooms: 1
- Upper Floor Baths: 2
- Upper - Full Baths: 2
- Main Floor Baths: 2
- Main - Full Baths: 1
- Main - 1/2 Baths: 1
- Total Bedrooms: 4
- Bedrooms Upper: 4
Additional Information
- Pool: Yes
- Private Pool: Yes
- Pool Description: Fenced, In Ground
Exterior
- Porch/Patio/Deck: Deck(s), Porch(es)
Parking
- Garage: Yes
- Garage Spaces: 2
- Total Spaces: 2
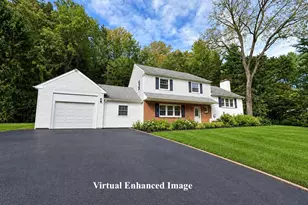
- Parking Type: Driveway, Detached Garage
- Garage Description: Additional Storage Area, Covered Parking, Oversized
Location
- Area: West Bradford Twp (10350)
- Municipality: WEST BRADFORD TWP
- County: CHESTER
- Driving Directions: Use GPS
School Information
- School District: Downingtown Area
Heating & Cooling
- Central air: Yes
- Cooling Type: Central A/C
- Cooling Fuel: Electric
- Heating Type: Forced Air
- Heating Fuel: Propane - Owned
- Water Heater: Propane
Utilities
- Sewer: On Site Septic
- Water: Well
Structural Information
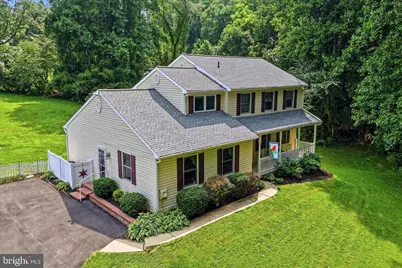
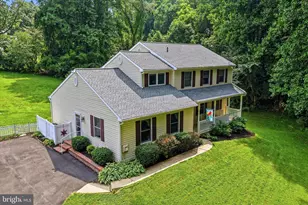
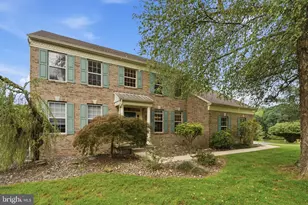
- Architectural Style: Colonial
- Structure Type: Detached
- Construction: Vinyl Siding
- Basement: Yes
- Basement Desc.: Full, Fully Finished
- Foundation: Concrete Perimeter
- Stories Description: Main, Upper 1
- Square Feet: 3,077
- Sq. Ft. Source: Estimated
- Living Area: 3,077 Sq. Ft.
- Finished Above Grnd: 2,537 Sq. Ft.
- Finished Below Grnd: 540 Sq. Ft.
- Year Built: 1994
- Year Built Source: Estimated
Additional Structures
- Other Structures: Cabana/Pool House
Lot Features
- Lot Size (Acres): 1.4
- Lot Size (Sq. Ft.): 60,984
- Lot Size Source: Estimated
- Zoning: R10
Financial Considerations
- Price Per Sq. Ft.: $283.76
- Assessment Year: 2026
- School Tax: $7,443
- County Tax: $1,163
- County Tax Freq: Annually
- Tax w/Assessment: $225,370
- Tax Amount: $8,663
- Tax Year: 2026
- Terms: Standard Sale
- Tax Total Finished Sq. Ft.: 2537
Disclosures and Reports
- Ownership: Fee Simple
- Exclusions: Bar fridge in basement, Seller's personal property
- Inclusions: Washer, Dryer, Refrigerator, Pool lounge chairs (8), Refrigerator in bonus room, TV wall mounts (3)
- Lot Number: 0117.01A0
Listed by RE/MAX Preferred - Newtown Square, Lewis Esposito
Sold by EXP Realty, LLC, Blake Haas