This is a carousel with tiles that activate property listing cards. Use the previous and next buttons to navigate.
1/1
$550,000
This is a carousel with tiles that activate property listing cards. Use the previous and next buttons to navigate.
1/1
Property Description
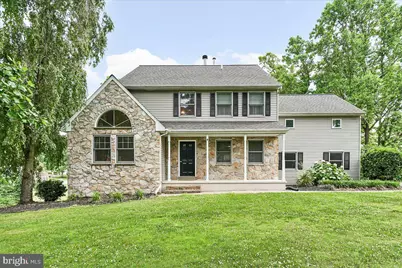
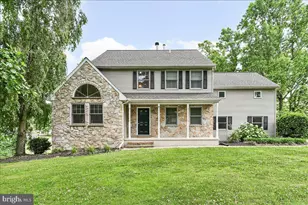
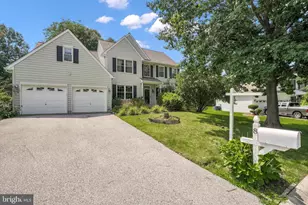
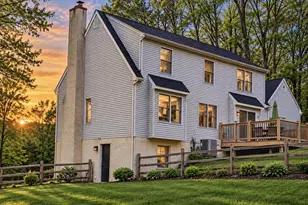
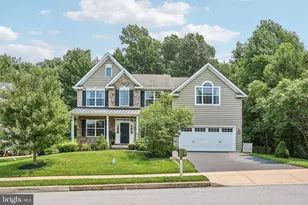
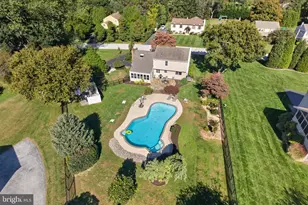
Welcome home to this beautiful stone-and-vinyl transitional Colonial on a premium cul-de-sac lot. Exceptional curb appeal abounds with a welcoming front porch, brick paver walkway, and a long paved driveway leading to a 2-car attached side-load garage. A 5-year-old architectural dimensional shingle roof adds ultimate peace of mind. Inside, the vaulted foyer with hardwood floors flows into a carpeted formal living room and a formal dining room with pristine hardwoods. The hardwood flooring continues into the open-concept kitchen and breakfast area, equipped with Formica countertops, a center island, and a massive wall of built-in storage. Nearby, the cozy family room features hardwood floors, a slate fireplace, and a sliding door out to a large rear deck overlooking the expansive backyard. A main floor laundry room and powder room complete this level. Upstairs houses four bright bedrooms and a hallway linen closet. The primary suite is a private retreat with plush carpeting, a walk-in closet, and an attached bath featuring vinyl flooring, a double vanity, a separate shower, and a whirlpool soaking tub. Three additional carpeted bedrooms offer great storage (single closets in bedrooms 2 and 3, double closet in bedroom 4) and share a vinyl-floored hall bath. The space expands significantly in the fully finished walkout basement. Outfitted with durable vinyl flooring and recessed lighting, the lower level features a massive recreation/play room and a separate, private executive home office. Combining a fantastic location, timeless design, and modern updates, this turn-key gem is a rare find. Schedule your tour today! Owner Is a licensed agent
Full Property Details
Full Property Details for 12 Peach Tree Ln
General
- Sold For: $550,000
- Taxes: $8,854 (2025)
- Status: Closed
- Type: Single Family
- Source: BrightMLSPhilly
- MLS ID: PACT2128826
- Added to Site: 69 day(s) ago
Interior
- Rooms/Areas: Living Room, Dining Room, Primary Bedroom, Bedroom 2, Bedroom 3, Bedroom 4, Kitchen, Family Room, Foyer, Breakfast Room, Laundry, Office, Recreation Room, Utility Room, Primary Bathroom
- Fireplace: Yes
- Number of Fireplaces: 1
- Fireplace(s): Other
- Appliances: Refrigerator, Dishwasher, Oven/Range - Electric, Oven - Single, Washer, Dryer, Microwave
Rooms
Bathrooms
- Total Bathrooms: 3
- Full Bathrooms: 2
- Half Bathrooms: 1
- Upper Floor Baths: 2
- Upper - Full Baths: 2
- Main Floor Baths: 1
- Main - 1/2 Baths: 1
Bedrooms
- Total Bedrooms: 4
- Bedrooms Upper: 4
Exterior
- Porch/Patio/Deck: Deck(s)
Parking
- Carport Spaces: 2
- Total Spaces: 2
- Parking Type: Attached Carport, Driveway
Location
- Area: West Brandywine Twp (10329)
- Municipality: WEST BRANDYWINE TWP
- County: CHESTER
- Subdivision: OLD ORCHARD MHP
- Driving Directions: From Horseshoe Pike, take the exit onto Culbertson Run Rd, then turn left onto Apple Dr. Continue to Peach Tree Ln.
School Information
- School District: Coatesville Area
Heating & Cooling
- Central air: Yes
- Cooling Type: Central A/C
- Cooling Fuel: Electric
- Heating Type: Heat Pump - Oil BackUp
- Heating Fuel: Oil
- Water Heater: Electric
Utilities
- Sewer: On Site Septic
- Water: Private, Well
Structural Information
- Architectural Style: Colonial
- Structure Type: Detached
- Construction: Stone, Vinyl Siding
- Basement: Yes
- Basement Desc.: Full
- Foundation: Concrete Perimeter
- Walls/Ceilings: Vaulted Ceilings
- Stories Description: Main, Upper 1
- Square Feet: 2,288
- Sq. Ft. Source: Assessor
- Living Area: 2,288 Sq. Ft.
- Finished Above Grnd: 2,288 Sq. Ft.
- Year Built: 1992
- Year Built Source: Assessor
- Property Condition: Excellent
Lot Features
- Lot Size (Acres): 1
- Lot Size (Sq. Ft.): 43,560
- Lot Size Source: Assessor
- Zoning: RESIDENTIAL
Financial Considerations
- Price Per Sq. Ft.: $246.94
- Assessment Year: 2026
- School Tax: $7,379
- City/TownTax: $615
- City/TownTax Freq: Annually
- County Tax: $858
- County Tax Freq: Annually
- Tax w/Assessment: $166,340
- Tax Amount: $8,854
- Tax Year: 2025
- Terms: Standard Sale
- Tax Total Finished Sq. Ft.: 2288
Disclosures and Reports
- Ownership: Fee Simple
- Inclusions: Washer, Dryer, Refrigerator
- Lot Number: 180.14
Listed by Keller Williams Real Estate -Exton, John L McGovern
Sold by RE/MAX Professional Realty, Lisa Light

Get Pre-Approved Today
Schools
Schools serving 12 Peach Tree Ln
School District:Coatesville Area School District
| Name | Grades | Distance |
|---|---|---|
Reeceville El School 248 Reeceville Road, Coatesville, PA 19320 | K-5 | 2.5 mi |
Scott Middle School 800 Olive Street, Coatesville, PA 19320 | 6- | 4.2 mi |
North Brandywine Middle School 256 Reeceville Rd, Coatesville, PA 19320 | 7-8 | 2.3 mi |
Coatesville Intermediate High School 1425 E Lincoln Highway, Coatesville, PA 19320 | 9-10 | 3.6 mi |
Coatesville Area Senior High School 1445 Lincoln Highway East, Coatesville, PA 19320 | 11-12 | 3.7 mi |
Disclaimer:
School attendance boundaries provided by ATTOM Data Solutions and are for reference only. Contact the school directly to verify enrollment eligibility.
Price & Sales History for 12 Peach Tree Ln
Date
Details
Price
Change
Source
8/10/2026
Sold
$550,000
-2.65%
MLS
6/29/2026
Price Reduced
$565,000
-1.74%
MLS
6/19/2026
Listed
$575,000
—
MLS
Disclaimer: Historical sales information is derived from public records provided by the county offices. Information is not guaranteed and should be independently verified.
12 Peach Tree Lane, Downingtown, PA 19335 (MLS# PACT2128826) is a Single Family property that was sold at $550,000 on August 10, 2026. Want to learn more about 12 Peach Tree Lane? Do you have questions about finding other Single Family real estate for sale in Downingtown? You can browse all Downingtown real estate or contact a Coldwell Banker agent to request more information.