
This is a carousel with tiles that activate property listing cards. Use the previous and next buttons to navigate.
1/1
$1,075,000
This is a carousel with tiles that activate property listing cards. Use the previous and next buttons to navigate.
1/1
Property Description
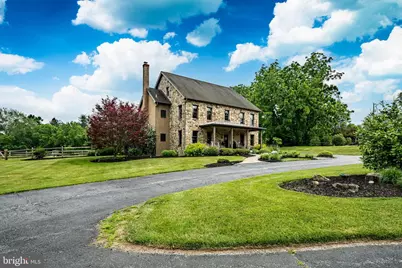
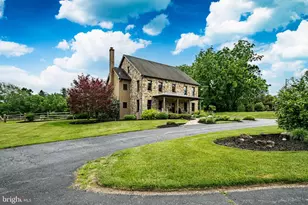
Welcome to this stunning Chester County farmhouse nestled on a breathtaking 5.86-acre setting in the highly sought-after Downingtown Area School District. Combining timeless charm with modern conveniences, this exceptional property offers 4 bedrooms, 3 full baths, 2 powder rooms, a finished walk-out basement, private home office, and oversized 3-car attached garage. A circular driveway leads to a beautifully illuminated stone walkway and inviting covered front porch with brick flooring. Inside, an open and spacious foyer welcomes you with random-width hardwood floors, abundant natural light, and 9-foot ceilings throughout the main level. Elegant formal living and dining rooms provide the perfect spaces for entertaining, while the impressive family room features a floor-to-ceiling stone wood-burning fireplace, exposed beam ceiling, and custom millwork. The gourmet kitchen is designed for both everyday living and gathering, featuring custom cabinetry, Corian countertops, a large wood center island, built-in desk area, stainless steel appliances, and a sunny breakfast area with built-in bench seating and storage. Just off the kitchen, enjoy seamless indoor-outdoor living on the covered brick patio complete with electric screens, ceiling fan, and views of the fenced backyard and surrounding countryside. The second floor offers a luxurious primary suite with custom built-ins, dual walk-in closets, and a spa-inspired bath featuring a Jacuzzi tub, oversized tiled shower, double vanity, and linen storage. Three additional bedrooms, including a Jack-and-Jill suite, provide ample space for family and guests. A remarkable bonus room offers endless possibilities as a home office, recreation room, guest suite, or additional family room and includes a Murphy bed, powder room, multiple closets, and private staircase access. The finished walk-out lower level expands the living space with new carpeting, recessed lighting, abundant storage, and direct access to the backyard. The third-floor attic is already floored and roughed-in, providing an incredible opportunity for future finished living space. Additional features include two-zone Lennox propane heat and central air conditioning, a Bradford White hot water heater, first-floor laundry room, storage shed, and extensive storage throughout. Set on nearly six picturesque acres in a prime Chester County location, this exceptional property offers privacy, functionality, and classic farmhouse appeal. A truly rare opportunity and an absolute must-see.
Full Property Details
Full Property Details for 124 Little Washington Rd
General
- Sold For: $1,075,000
- Taxes: $12,714 (2026)
- Status: Closed
- Type: Single Family
- Source: BrightMLSPhilly
- MLS ID: PACT2127810
- Added to Site: 70 day(s) ago
Interior
- Rooms/Areas: Living Room, Dining Room, Primary Bedroom, Bedroom 2, Bedroom 3, Bedroom 4, Kitchen, Family Room, Breakfast Room, Laundry, Mud Room, Office, Recreation Room, Storage Room, Utility Room, Attic, Primary Bathroom, Full Bath, Half Bath, Screened Porch
- Interior Features: Attic, Bathroom - Jetted Tub, Bathroom - Walk-In Shower, Breakfast Area, Built-Ins, Butlers Pantry, Carpet, Ceiling Fan(s), Crown Moldings, Dining Area, Exposed Beams, Family Room Off Kitchen, Floor Plan - Open, Formal/Separate Dining Room, Kitchen - Gourmet, Kitchen - Island, Kitchen - Table Space, Pantry, Primary Bath(s), Recessed Lighting, Upgraded Countertops, Walk-in Closet(s), Water Treat System, Wood Floors, Window Treatments
- Fireplace: Yes
- Number of Fireplaces: 1
- Fireplace(s): Mantel(s), Stone
- Appliances: Dishwasher, Dryer - Front Loading, Microwave, Oven - Self Cleaning, Oven - Single, Oven/Range - Electric, Range Hood, Refrigerator, Stainless Steel Appliances, Washer - Front Loading, Water Heater
- Flooring: Hardwood, Carpet, Laminated, Tile/Brick, Vinyl
Rooms
Bathrooms
- Total Bathrooms: 5
- Full Bathrooms: 3
- Half Bathrooms: 2
- Upper Floor Baths: 4
- Upper - Full Baths: 3
- Upper - 1/2 Baths: 1
- Main Floor Baths: 1
- Main - 1/2 Baths: 1
Bedrooms
- Total Bedrooms: 4
- Bedrooms Upper: 4
Additional Information
- Security/Safety: Security System, Smoke Detector
Exterior
- Exterior Features: Chimney Cap(s), Extensive Hardscape, Exterior Lighting
- Porch/Patio/Deck: Porch(es), Roof, Screened
Parking
- Garage: Yes
- Garage Spaces: 3
- Total Spaces: 13
- Parking Features: Asphalt Driveway, Circular Driveway
- Parking Type: Attached Garage, Driveway
- Garage Description: Garage - Side Entry, Garage Door Opener, Inside Access, Oversized
Location
- Area: East Brandywine Twp (10330)
- Municipality: EAST BRANDYWINE TWP
- County: CHESTER
- Subdivision: AMBLESIDE DOWNS
- Cross Streets: Springton
- Driving Directions: From Downingtown - Manor Rd/Route 322 West to right on Little Washington Rd to 124 on the right.
- Direction Faces: Northwest
School Information
- School District: Downingtown Area
- Elementary School: Brandywine Wallace
- Middle School: Downingtown
- High School: Downingtown High School West Campus
Heating & Cooling
- Central air: Yes
- Cooling Type: Central A/C, Ceiling Fan(s), Programmable Thermostat
- Cooling Fuel: Electric
- Heating Type: 90% Forced Air
- Heating Fuel: Propane - Leased
- Water Heater: 60+ Gallon Tank, Propane
Utilities
- Sewer: On Site Septic
- Water: Well, Filter
Structural Information
- Architectural Style: Traditional
- Structure Type: Detached
- Construction: Stucco, Stone, CPVC/PVC
- Basement: Yes
- Basement Entrance: Yes
- Basement Desc.: Daylight, Partial, Interior Access, Outside Entrance, Poured Concrete, Rear Entrance, Unfinished, Walkout Stairs, Other, Partially Finished
- Foundation: Concrete Perimeter, Active Radon Mitigation
- Roof: Asphalt, Metal
- Walls/Ceilings: 2 Story Ceilings, 9'+ Ceilings, Beamed Ceilings
- Windows: Double Pane, Energy Efficient, Insulated, Screens
- Doors: French
- Entry Floor Number: 1
- Stories Description: Main, Upper 1
- Square Feet: 6,341
- Sq. Ft. Source: Estimated
- Living Area: 4,963 Sq. Ft.
- Finished Above Grnd: 4,263 Sq. Ft.
- Finished Below Grnd: 700 Sq. Ft.
- Unfin. Above Grnd: 748 Sq. Ft.
- Basement Finished: 55%
- Year Built: 2003
- Year Built Source: Assessor
- Property Condition: Very Good
Additional Structures
- Other Structures: Shed
Lot Features
- Property View: Creek/Stream, Scenic Vista, Trees/Woods
- Lot Size (Acres): 5.86
- Lot Size (Sq. Ft.): 255,436
- Lot Size Source: Assessor
- Street/Road Desc.: Access - On Grade, Black Top
- Zoning: RES
- Lot Description: Open, Irregular, Backs to Trees, Front Yard, Landscaping, Level, Partly Wooded, Rear Yard, SideYard(s), Sloping, Trees/Wooded
- Fencing (Description): Split Rail, Wire
Water Features
- Water View: Yes
Financial Considerations
- Price Per Sq. Ft.: $252.17
- Assessment Year: 2026
- School Tax: $10,116
- City/TownTax: $960
- City/TownTax Freq: Annually
- County Tax: $1,637
- County Tax Freq: Annually
- Tax w/Assessment: $317,030
- Tax Amount: $12,714
- Tax Year: 2026
- Terms: Standard Sale
- Tax Total Finished Sq. Ft.: 4263
Disclosures and Reports
- Ownership: Fee Simple
- Inclusions: washer, dryer, refrigerator, all window treatments
- Lot Number: 43.1
Get Pre-Approved Today
Schools
Schools serving 124 Little Washington Rd
School District:Downingtown Area School District
| Name | Grades | Distance |
|---|---|---|
Brandywine-Wallace El School 435 Dilworth Road, Downingtown, PA 19335 | K-5 | 1.6 mi |
Marsh Creek Sixth Grade Center 489 Dorlan Mill Road, Downingtown, PA 19335 | 6- | 4.3 mi |
Downington Middle School 115 Rock Raymond Road, Downingtown, PA 19335 | 7-8 | 4.2 mi |
Downingtown High School West Campus 445 Manor Avenue, Downingtown, PA 19335 | 9-12 | 4.3 mi |
Disclaimer:
School attendance boundaries provided by ATTOM Data Solutions and are for reference only. Contact the school directly to verify enrollment eligibility.
Price & Sales History for 124 Little Washington Rd
Date
Details
Price
Change
Source
8/19/2026
Sold
$1,075,000
—
MLS
6/18/2026
Listed
$1,075,000
—
MLS
Disclaimer: Historical sales information is derived from public records provided by the county offices. Information is not guaranteed and should be independently verified.
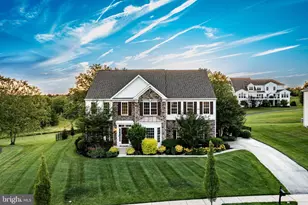
124 Little Washington Road, Downingtown, PA 19335 (MLS# PACT2127810) is a Single Family property that was sold at $1,075,000 on August 19, 2026. This property was sold by Sara Blevins from our Exton Office.Want to learn more about 124 Little Washington Road? Do you have questions about finding other Single Family real estate for sale in Downingtown? You can browse all Downingtown real estate or contact a Coldwell Banker agent to request more information.