This is a carousel with tiles that activate property listing cards. Use the previous and next buttons to navigate.
1/1
$558,500
This is a carousel with tiles that activate property listing cards. Use the previous and next buttons to navigate.
1/1
Property Description
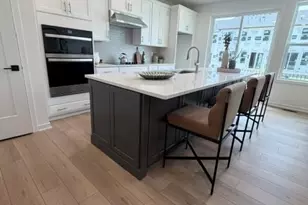
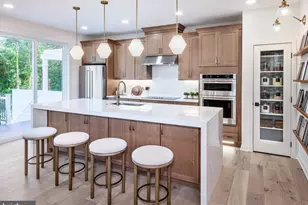
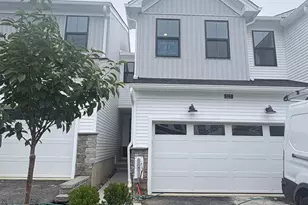
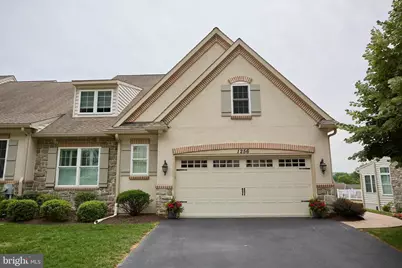
Arguably offering the best view in the community, this stunning end-unit carriage home combines luxury upgrades, thoughtful design, and the ease of low-maintenance living in one of Downingtown's most desirable 55+ neighborhoods. The heart of the home is the fully customized kitchen, redesigned from start to finish with both beauty and functionality in mind. Features include GE Profile appliances, a Bosch dishwasher, custom cabinetry, a convenient small appliance garage, and abundant workspace for everyday living and entertaining. The open floor plan is anchored by a dramatic two-story family room featuring a cozy gas fireplace and soaring ceilings. This lovely space connects seamlessly to the kitchen and dining area which are accented by hardwood flooring. Just beyond, a sun-drenched morning room provides the perfect spot to enjoy your morning coffee while taking in peaceful views through sliding doors to the private composite deck. The first-floor primary suite offers the convenience of main-level living and features a spacious walk-in closet and en-suite bath with a walk-in glass shower. A laundry room, powder room, and attached two-car garage complete the main level. Upstairs, you'll find two generously sized bedrooms connected by a Jack-and-Jill bath with a dual-sink vanity and glass-enclosed shower. A versatile loft overlooking the family room below provides additional living space perfect for a home office, reading nook, or guest retreat. The unfinished walkout basement provides incredible potential for future expansion and is a standout feature of the home. Complete with double glass doors and a full-size window, this bright lower level offers direct outdoor access and endless possibilities for additional living space, a home gym, recreation room, workshop, or abundant storage. Additional highlights include custom window treatments throughout much of the home, including plantation shutters in the family room and primary suite. Ideally located near shopping, dining, parks, golf, major routes, and everyday conveniences, this exceptional home offers the perfect blend of elegance, comfort, and carefree living. Taxes Are in process of being appealed.
Full Property Details
Full Property Details for 1256 S Red Maple Way
General
- Sold For: $558,500
- HOA FEE: $340/month
- Taxes: $11,807 (2025)
- Status: Closed
- Type: Townhouse
- Source: BrightMLSPhilly
- MLS ID: PACT2128920
- Added to Site: 91 day(s) ago
Interior
- Rooms/Areas: Dining Room, Kitchen, Bedroom 1, Sun/Florida Room, Great Room, Laundry, Loft, Bathroom 1
- Interior Features: Bathroom - Walk-In Shower, Ceiling Fan(s), Crown Moldings, Combination Dining/Living, Combination Kitchen/Dining, Combination Kitchen/Living, Dining Area, Entry Level Bedroom, Family Room Off Kitchen, Floor Plan - Open, Kitchen - Gourmet, Kitchen - Island, Primary Bath(s), Recessed Lighting, Upgraded Countertops, Chair Railings, Bathroom - Tub Shower, Window Treatments, Wood Floors
- Fireplace: Yes
- Number of Fireplaces: 1
- Fireplace(s): Gas/Propane, Stone
Rooms
Bathrooms
- Total Bathrooms: 3
- Full Bathrooms: 2
- Half Bathrooms: 1
- Upper Floor Baths: 1
- Upper - Full Baths: 1
- Main Floor Baths: 2
- Main - Full Baths: 1
- Main - 1/2 Baths: 1
Bedrooms
- Total Bedrooms: 3
- Bedrooms Upper: 2
- Bedrooms Main & Up: 1
Parking
- Garage: Yes
- Garage Spaces: 2
- Total Spaces: 4
- Parking Features: Asphalt Driveway, Paved Driveway
- Parking Type: Driveway, Attached Garage
- Garage Description: Garage - Front Entry, Garage Door Opener, Inside Access
Location
- Area: Caln Twp (10339)
- Municipality: CALN TWP
- County: CHESTER
- Subdivision: THE WOODS AT ROCK RAYMOND
- Driving Directions: Left off of Rock Raymond Rd.
School Information
- School District: Coatesville Area
Community
- Association: Yes
- Assoc. Name: CAMCO
- Assoc. Fees Include: Common Area Maintenance, Lawn Maintenance, Road Maintenance, Snow Removal, Ext Bldg Maint, Trash
- Adult Community: Yes
Heating & Cooling
- Central air: Yes
- Cooling Type: Central A/C
- Cooling Fuel: Natural Gas
- Heating Type: 90% Forced Air
- Heating Fuel: Natural Gas
- Water Heater: Natural Gas
Utilities
- Sewer: Public Sewer
- Water: Public
Structural Information
- Architectural Style: Carriage House
- Structure Type: End of Row/Townhouse
- Construction: Stone, Stucco, Brick, Mixed
- Basement: Yes
- Basement Entrance: Yes
- Basement Desc.: Interior Access, Outside Entrance, Poured Concrete, Shelving, Space For Rooms, Unfinished, Walkout Level, Windows
- Foundation: Concrete Perimeter
- Stories Description: Main, Upper 1
- Square Feet: 2,295
- Sq. Ft. Source: Assessor
- Living Area: 2,295 Sq. Ft.
- Finished Above Grnd: 2,295 Sq. Ft.
- Year Built: 2016
- Year Built Source: Assessor
Lot Features
- Lot Size (Acres): 0.04
- Lot Size (Sq. Ft.): 1,873
- Lot Size Source: Assessor
- Zoning: R1
Financial Considerations
- Price Per Sq. Ft.: $226.58
- Association Fee: $340
- Assoc Fee Freq.: Monthly
- Assessment Year: 2026
- School Tax: $9,292
- City/TownTax: $1,432
- City/TownTax Freq: Annually
- County Tax: $1,081
- County Tax Freq: Annually
- Tax w/Assessment: $209,470
- Tax Amount: $11,807
- Tax Year: 2025
- Terms: Standard Sale
- Tax Total Finished Sq. Ft.: 2295
Disclosures and Reports
- Ownership: Fee Simple
- Exclusions: Shelf Above Slider Doors
- Inclusions: Washer, Dryer, Refrigerator, Refrigerator in garage, shelving in basement
- Lot Number: 400
Get Pre-Approved Today
Schools
Schools serving 1256 S Red Maple Way
School District:Coatesville Area School District
| Name | Grades | Distance |
|---|---|---|
Reeceville El School 248 Reeceville Road, Coatesville, PA 19320 | K-5 | 3.5 mi |
Scott Middle School 800 Olive Street, Coatesville, PA 19320 | 6- | 4.7 mi |
North Brandywine Middle School 256 Reeceville Rd, Coatesville, PA 19320 | 7-8 | 3.5 mi |
Coatesville Intermediate High School 1425 E Lincoln Highway, Coatesville, PA 19320 | 9-10 | 4 mi |
Coatesville Area Senior High School 1445 Lincoln Highway East, Coatesville, PA 19320 | 11-12 | 4 mi |
Disclaimer:
School attendance boundaries provided by ATTOM Data Solutions and are for reference only. Contact the school directly to verify enrollment eligibility.
Price & Sales History for 1256 S Red Maple Way
Date
Details
Price
Change
Source
9/10/2026
Sold
$558,500
7.4%
MLS
7/14/2026
Listed
$520,000
—
MLS
Disclaimer: Historical sales information is derived from public records provided by the county offices. Information is not guaranteed and should be independently verified.
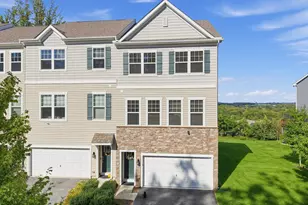
1256 S Red Maple Way, Downingtown, PA 19335 (MLS# PACT2128920) is a Townhouse property that was sold at $558,500 on September 10, 2026. This property was listed by Kim Seaman from our Exton Office.Want to learn more about 1256 S Red Maple Way? Do you have questions about finding other Townhouse real estate for sale in Downingtown? You can browse all Downingtown real estate or contact a Coldwell Banker agent to request more information.