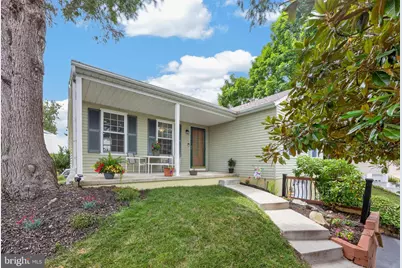
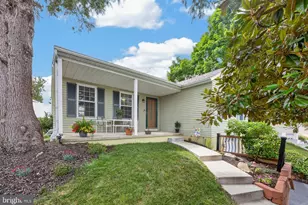
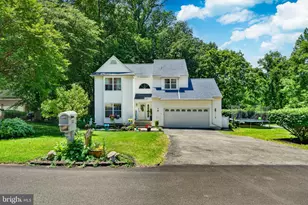
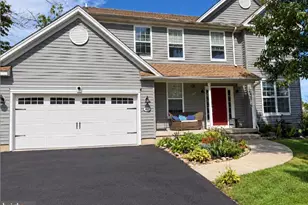
Full Property Details for 14 Windemere Ct
General
- Sold For: $440,000
- HOA FEE: $116/month
- Taxes: $4,477 (2026)
- Status: Closed
- Type: Single Family
- Source: BrightMLSPhilly
- MLS ID: PACT2132456
- Added to Site: 69 day(s) ago
Rooms
- Total Bathrooms: 2
- Full Bathrooms: 1
- Half Bathrooms: 1
- Main Floor Baths: 1
- Main - Full Baths: 1
- Lower Floor Baths: 1
- Lower - 1/2 Baths: 1
- Total Bedrooms: 3
- Bedrooms Main & Up: 3
Additional Information
- Shared Amenities: Basketball Courts, Club House, Pool - Outdoor, Tennis Courts, Tot Lots/Playground
- Shared Pool: Yes
- Pool: Yes
Exterior
- Porch/Patio/Deck: Deck(s)
Parking
- Garage: Yes
- Garage Spaces: 1
- Total Spaces: 1
- Parking Type: Attached Garage, Driveway
- Garage Description: Garage - Front Entry, Basement Garage, Inside Access
Location
- Area: East Brandywine Twp (10330)
- Municipality: EAST BRANDYWINE TWP
- County: CHESTER
- Subdivision: CULBERTSON RUN
- Driving Directions: From Route 322, make right onto Culbertson Run Road, right onto Windemere Court, home is on the right
School Information
- School District: Downingtown Area
Community
- Association: Yes
- Assoc. Name: HEDGEROW HOMEOWNERS ASSOCIATION
- Assoc. Fees Include: Common Area Maintenance, Pool(s)
Heating & Cooling
- Central air: Yes
- Cooling Type: Central A/C
- Cooling Fuel: Electric
- Heating Type: Baseboard - Electric
- Heating Fuel: Electric
- Water Heater: Electric
Utilities
- Sewer: Public Sewer
- Water: Public
Structural Information
- Architectural Style: Ranch/Rambler
- Structure Type: Detached
- Construction: Aluminum Siding
- Basement: Yes
- Basement Desc.: Garage Access, Interior Access
- Foundation: Block
- Stories Description: Lower 1, Main
- Square Feet: 1,976
- Sq. Ft. Source: Assessor
- Living Area: 1,976 Sq. Ft.
- Finished Above Grnd: 1,140 Sq. Ft.
- Finished Below Grnd: 836 Sq. Ft.
- Year Built: 1977
- Year Built Source: Assessor
Unit Information
Lot Features
- Lot Size (Acres): 0.12
- Lot Size (Sq. Ft.): 5,414
- Lot Size Source: Assessor
- Zoning: RESIDENTIAL
Financial Considerations
- Price Per Sq. Ft.: $372.81
- Association Fee: $116
- Assoc Fee Freq.: Monthly
- Assessment Year: 2026
- School Tax: $3,587
- City/TownTax: $329
- City/TownTax Freq: Annually
- County Tax: $560
- County Tax Freq: Annually
- Tax w/Assessment: $108,620
- Tax Amount: $4,477
- Tax Year: 2026
- Terms: Standard Sale
- Tax Total Finished Sq. Ft.: 1976
Disclosures and Reports
- Ownership: Fee Simple
- Inclusions: refrigerator, washer and dryer, all in as-is condition, for no monetary value
- Lot Number: 60
Listed by Keller Williams Real Estate -Exton, Stacey L Morrison
Sold by RE/MAX Ready, Caroline Rose Coladonato