This is a carousel with tiles that activate property listing cards. Use the previous and next buttons to navigate.
1/46
$899,000 Just Listed
This is a carousel with tiles that activate property listing cards. Use the previous and next buttons to navigate.
1/46
Property Description
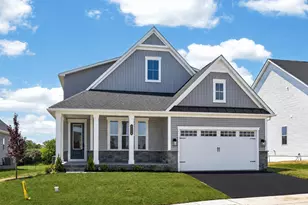
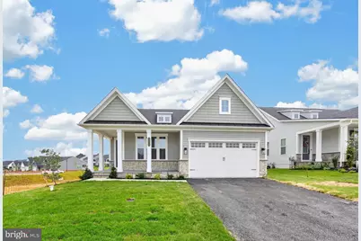
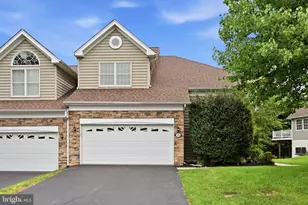
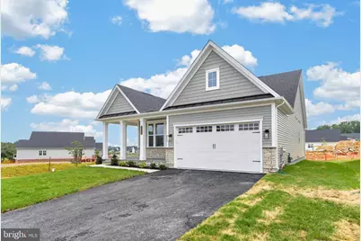
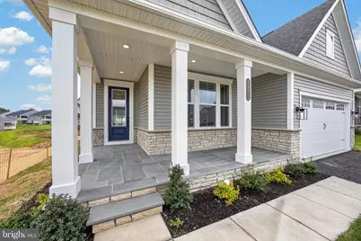
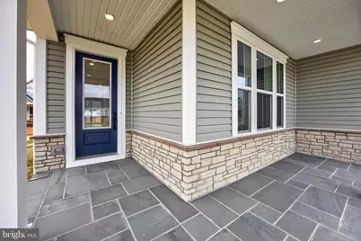
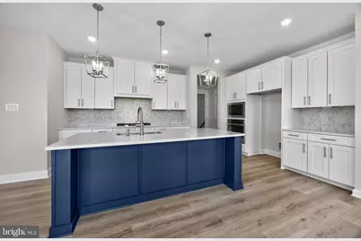
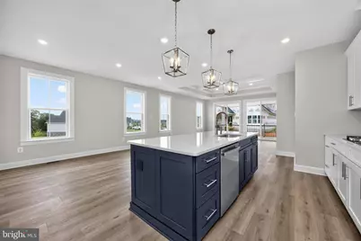
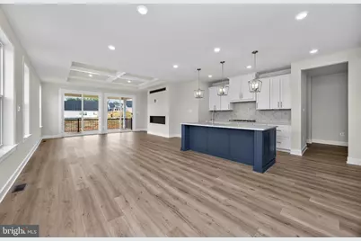
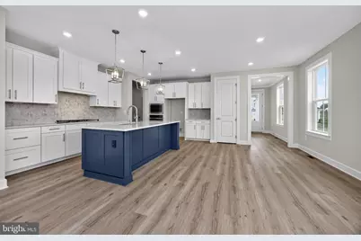
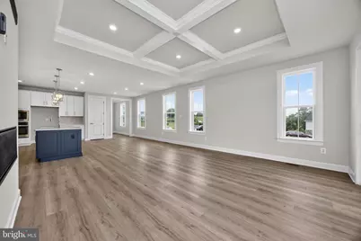
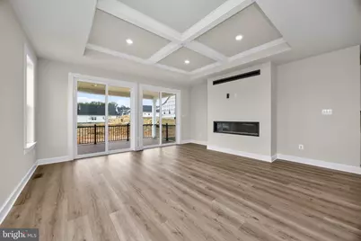
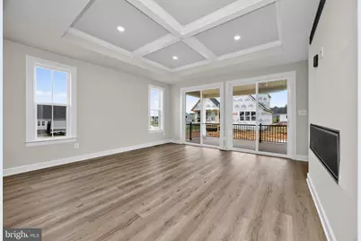
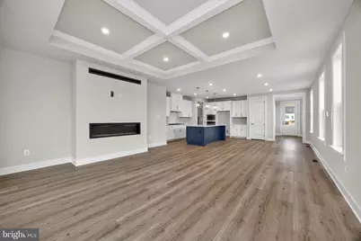
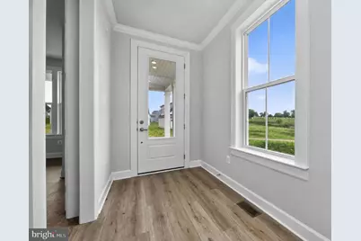
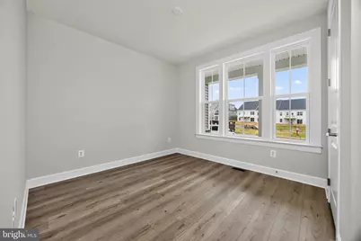
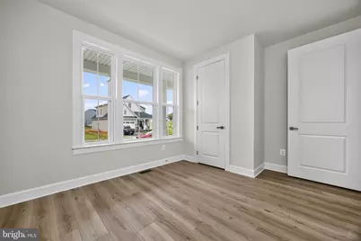
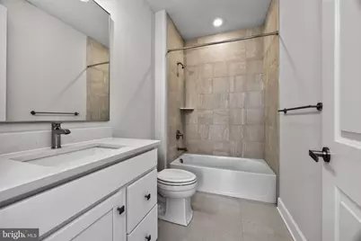
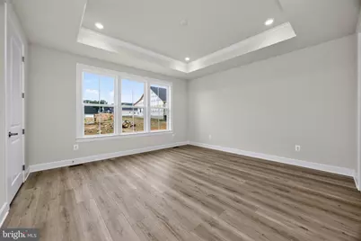
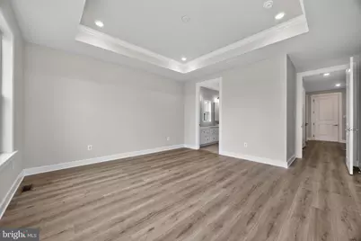
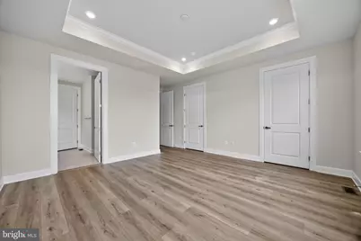
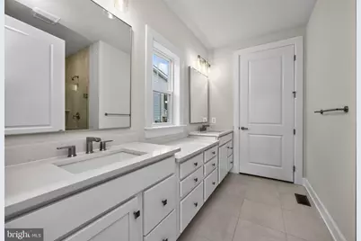
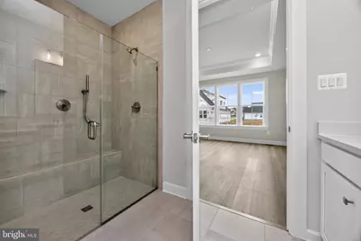
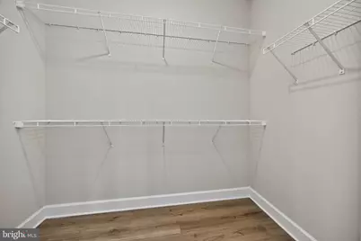
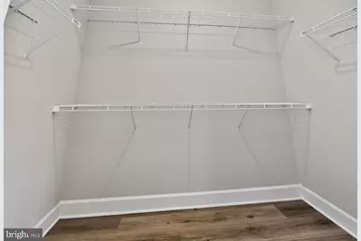
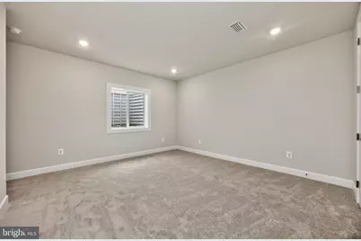
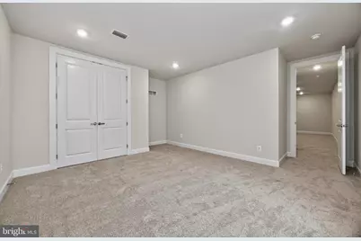
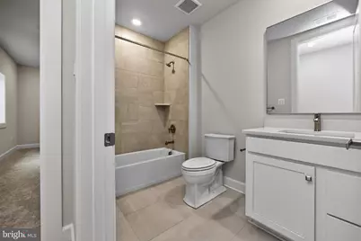
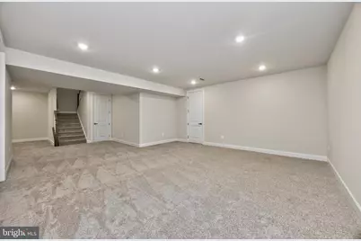
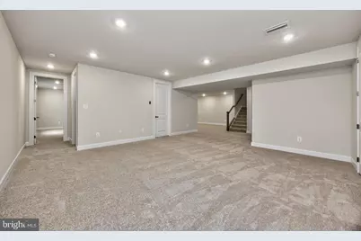
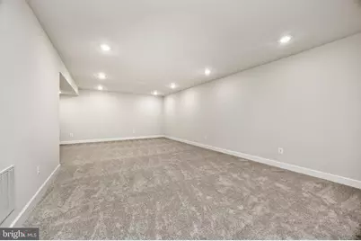
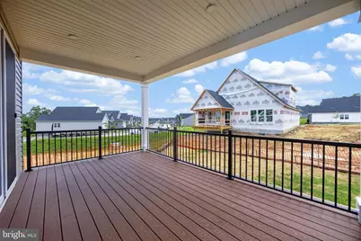
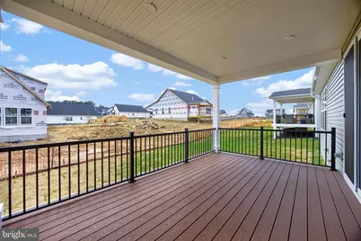
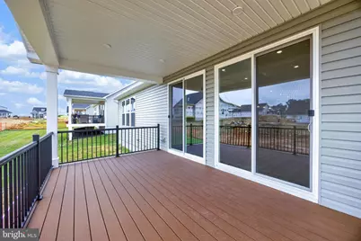
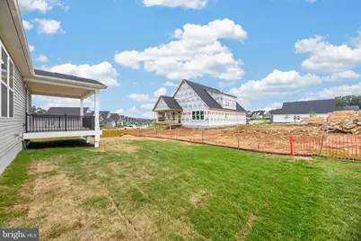
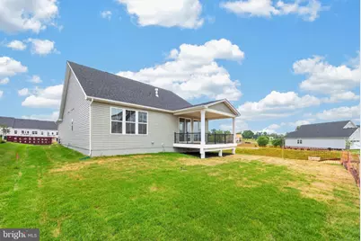
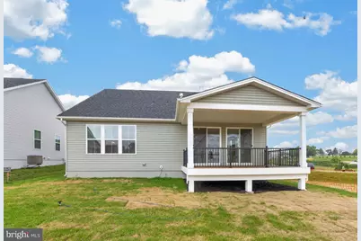
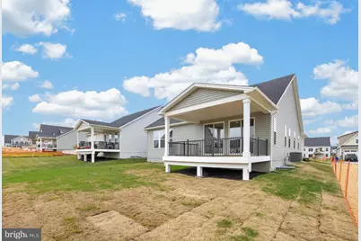
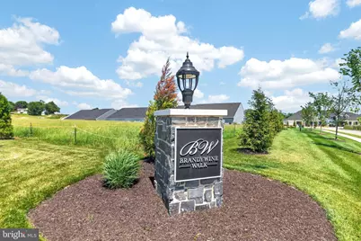
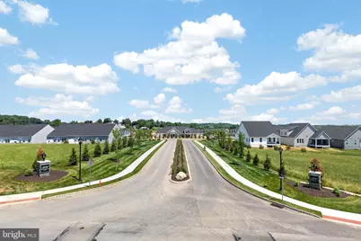
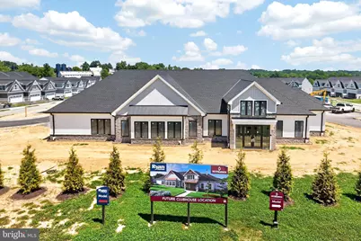
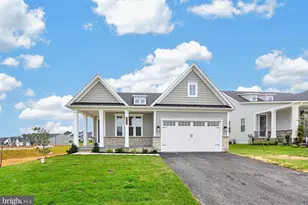
Experience the pinnacle of active adult living in this pristine, never-occupied masterpiece located in the exclusive Brandywine Walk 55+ community. This NV Homes signature residence (Amalfi Model) invites you to enjoy refined luxury without the wait of new construction. Boasting sophisticated design, the home features elegant wide-plank flooring, soaring 9' ceilings with 8' interior doors, and a gourmet kitchen defined by quartz countertops and premium vented cooking. Retreat to your spa-inspired owner's suite on the main level, where true one-floor living meets seamless convenience. The expansive, light-filled finished basement offers exceptional versatility with a dedicated third bedroom and full bath-perfect for visiting guests or a private hobby retreat. Every detail, from the classic bluestone front porch to the brand-new, unused appliances, has been curated for an effortless, picture-perfect lifestyle. Nestled in a prime Downingtown location, you are steps away from the Brandywine Village Shopping Center and minutes from the vibrant offerings of downtown Downingtown and Exton. This is an unparalleled opportunity to secure a turnkey luxury residence in a premier active adult neighborhood. Available for both purchase and lease (MLS#PACT2132642 at $4,950/month).
Full Property Details
Full Property Details for 1422 Gilray Dr
General
- Price: $899,000
- HOA FEE: $295/month
- Taxes: (2026)
- Status: Active
- Type: Single Family
- Source: BrightMLSPhilly
- MLS ID: PACT2134424
- Updated: Today (8/28/2026)
- Added to Site: Today
Interior
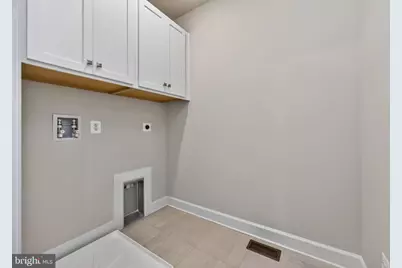
- Rooms/Areas: Primary Bedroom, Bedroom 3, Kitchen, Family Room, Basement, Foyer, Bedroom 1, Great Room, Laundry, Storage Room, Bathroom 1, Bathroom 3, Primary Bathroom
- Interior Features: Bathroom - Walk-In Shower, Kitchen - Gourmet, Kitchen - Island, Pantry, Recessed Lighting, Upgraded Countertops, Window Treatments
- Fireplace: Yes
- Number of Fireplaces: 1
- Appliances: Built-In Microwave, Cooktop, Dishwasher, Dryer, Microwave, Oven - Wall, Refrigerator, Washer, Water Heater - Tankless
- Flooring: Luxury Vinyl Plank, Carpet, Ceramic Tile, Engineered Wood
Rooms
Bathrooms
- Total Bathrooms: 3
- Full Bathrooms: 3
- Main Floor Baths: 2
- Main - Full Baths: 2
- Lower Floor Baths: 1
- Lower - Full Baths: 1
Bedrooms
- Total Bedrooms: 3
- Bedrooms Lower: 1
- Bedrooms Main & Up: 2
Additional Information
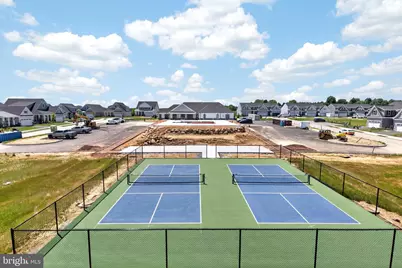
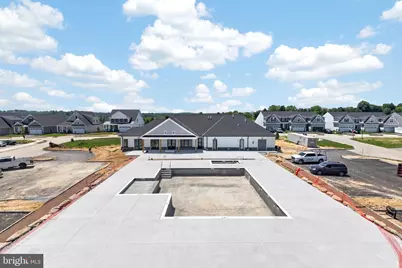
- Shared Amenities: Club House, Common Grounds, Community Center, Exercise Room, Jog/Walk Path, Meeting Room, Pool - Outdoor, Retirement Community
- Shared Pool: Yes
- Pool: Yes
Exterior
- Exterior Features: Sidewalks, Street Lights
- Porch/Patio/Deck: Porch(es)
Parking
- Garage: Yes
- Garage Spaces: 2
- Total Spaces: 2
- Parking Type: Driveway, Attached Garage
- Garage Description: Garage - Front Entry
Location
- Area: East Brandywine Twp (10330)
- Municipality: EAST BRANDYWINE TWP
- County: CHESTER
- Subdivision: BRANDYWINE WALK
- Driving Directions: From Bollinger Drive turn onto Weaver Way, right onto Hydrangea Way, turn left onto Gilray Drive and the house is on the right.
School Information
- School District: Downingtown Area
- Middle School: Downington
- High School: Downingtown Hs West Campus
Community
- Association: Yes
- Assoc. Fees Include: Common Area Maintenance, Lawn Maintenance, Pool(s), Recreation Facility, Road Maintenance, Snow Removal
- Pets Allowed: Yes
- Pets: Number Limit
- Adult Community: Yes
Heating & Cooling
- Central air: Yes
- Cooling Type: Central A/C
- Cooling Fuel: Natural Gas
- Heating Type: Forced Air
- Heating Fuel: Natural Gas
- Water Heater: Natural Gas
Utilities
- Sewer: Public Sewer
- Water: Public
Structural Information
- Architectural Style: Craftsman
- Structure Type: Detached
- Builder: NV Homes
- Model: Amalfi
- Construction: Blown-In Insulation, Stone, Tile, Vinyl Siding
- Basement: Yes
- Basement Desc.: Fully Finished
- Foundation: Concrete Perimeter
- Roof: Metal, Shingle
- Walls/Ceilings: 9'+ Ceilings
- Stories Description: Lower 1, Main
- Square Feet: 3,293
- Sq. Ft. Source: Estimated
- Living Area: 3,293 Sq. Ft.
- Finished Above Grnd: 1,770 Sq. Ft.
- Finished Below Grnd: 1,523 Sq. Ft.
- Basement Finished: 75%
- Year Built: 2026
- Year Built Source: Estimated
- Property Condition: Excellent
Unit Information
Unit 1
- Bathrooms-Lower: 1
- Bedrooms-Lower: 1
Lot Features
- Lot Size Source: Estimated
- Zoning: RESIDENTIAL
Financial Considerations
- Price Per Sq. Ft.: $507.91
- For Lease: Yes
- Association Fee: $295
- Assoc Fee Freq.: Monthly
- Tax Year: 2026
Disclosures and Reports
- Ownership: Fee Simple
- Exclusions: NONE
- Inclusions: New Washer, Dryer and Refrigerator currently in the property
Listed by VRA Realty, David C Ashe
Get Pre-Approved Today
Schools
Schools serving 1422 Gilray Dr
School District:Downingtown Area School District
| Name | Grades | Distance |
|---|---|---|
Brandywine-Wallace El School 435 Dilworth Road, Downingtown, PA 19335 | K-5 | 1 mi |
Marsh Creek Sixth Grade Center 489 Dorlan Mill Road, Downingtown, PA 19335 | 6- | 4.1 mi |
Downington Middle School 115 Rock Raymond Road, Downingtown, PA 19335 | 7-8 | 3.1 mi |
Downingtown High School West Campus 445 Manor Avenue, Downingtown, PA 19335 | 9-12 | 3.2 mi |
Disclaimer:
School attendance boundaries provided by ATTOM Data Solutions and are for reference only. Contact the school directly to verify enrollment eligibility.
Price & Sales History for 1422 Gilray Dr
Date
Details
Price
Change
Source
8/28/2026
Listed
$899,000
—
MLS
Disclaimer: Historical sales information is derived from public records provided by the county offices. Information is not guaranteed and should be independently verified.

Tax History
Tax History for 1422 Gilray Dr
Year
Property Taxes
Change
Tax Assessment
Change
2026
$186
—
$46,340
—
Disclaimer: Historical tax information is derived from public records provided by the county offices. Information is not guaranteed and should be independently verified.
Estimate the Cost
Estimate the Cost for 1422 Gilray Dr
1422 Gilray Drive, Downingtown, PA 19335 (MLS# PACT2134424) is a Single Family property with 3 bedrooms and 3 full bathrooms. 1422 Gilray Drive is currently listed for $899,000 and was received on August 28, 2026. Want to learn more about 1422 Gilray Drive? Do you have questions about finding other Single Family real estate for sale in Downingtown? You can browse all Downingtown real estate or contact a Coldwell Banker agent to request more information.