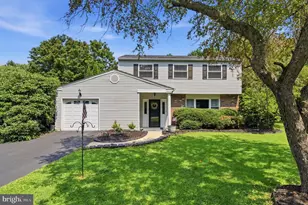
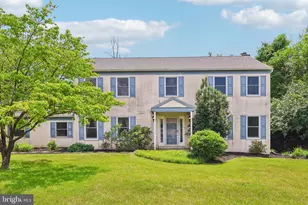
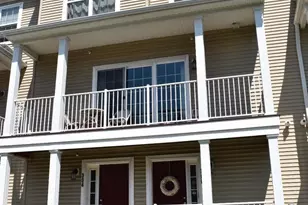
Full Property Details for 1429 Crestmont Dr
General
- Sold For: $660,000
- Taxes: $6,647 (2025)
- Status: Closed
- Type: Single Family
- Source: BrightMLSPhilly
- MLS ID: PACT2129892
- Added to Site: 94 day(s) ago
Interior
- Fireplace: Yes
- Number of Fireplaces: 1
- Flooring: Carpet, Ceramic Tile, Hardwood, Wood
Rooms
- Total Bathrooms: 2
- Full Bathrooms: 2
- Main Floor Baths: 2
- Main - Full Baths: 2
- Total Bedrooms: 3
- Bedrooms Main & Up: 3
Parking
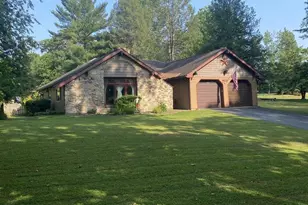
- Garage: Yes
- Garage Spaces: 2
- Total Spaces: 2
- Parking Type: Driveway, Attached Garage
- Garage Description: Garage - Front Entry, Garage Door Opener, Inside Access, Additional Storage Area
Location
- Area: West Bradford Twp (10350)
- Municipality: WEST BRADFORD TWP
- County: CHESTER
- Cross Streets: Shadyside
- Driving Directions: From West Chester or Downingtown, take Rt 322 (Downingtown Pike) to Shadyside Rd to R onto Crestmont Dr. Home on right.
School Information
- School District: Downingtown Area
- Elementary School: Bradford Hights
- Middle School: Downingtown
- High School: Downingtown Hs West Campus
Heating & Cooling
- Central air: Yes
- Cooling Type: Central A/C
- Cooling Fuel: Electric
- Heating Type: Baseboard - Hot Water
- Heating Fuel: Oil
- Water Heater: S/W Changeover
Utilities
- Sewer: On Site Septic
- Water: Well
Structural Information
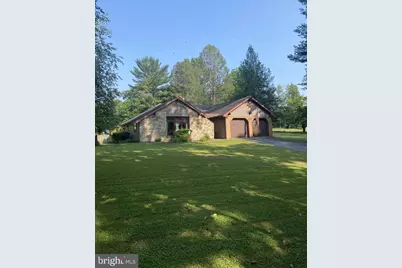
- Architectural Style: Ranch/Rambler
- Structure Type: Detached
- Construction: Frame
- Basement: Yes
- Basement Desc.: Daylight, Partial, Workshop, Full, Partially Finished
- Foundation: Block
- Roof: Architectural Shingle
- Walls/Ceilings: Beamed Ceilings
- Stories Description: Main
- Square Feet: 3,910
- Sq. Ft. Source: Estimated
- Living Area: 3,010 Sq. Ft.
- Finished Above Grnd: 2,103 Sq. Ft.
- Finished Below Grnd: 907 Sq. Ft.
- Year Built: 1976
- Year Built Source: Assessor
Lot Features
- Lot Size (Acres): 1
- Lot Size (Sq. Ft.): 43,560
- Lot Size Source: Assessor
- Zoning: RESIDENTIAL
Financial Considerations
- Price Per Sq. Ft.: $259.15
- Assessment Year: 2026
- School Tax: $5,683
- City/TownTax: $44
- City/TownTax Freq: Annually
- County Tax: $919
- County Tax Freq: Annually
- Tax w/Assessment: $178,100
- Tax Amount: $6,647
- Tax Year: 2025
- Terms: Standard Sale
- Tax Total Finished Sq. Ft.: 2088
Disclosures and Reports
- Ownership: Fee Simple
- Inclusions: Refrigerator, pool table
- Lot Number: 53
Listed by Long & Foster Real Estate, Inc., Karen Walsh
Sold by CG Realty, LLC, Kim Marie Knaub