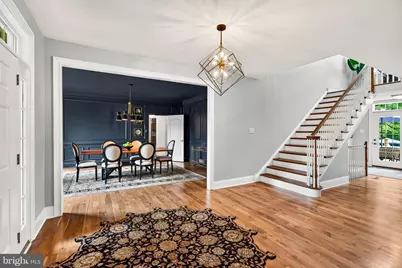
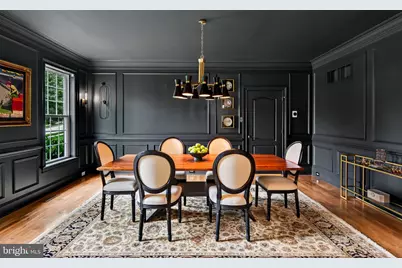
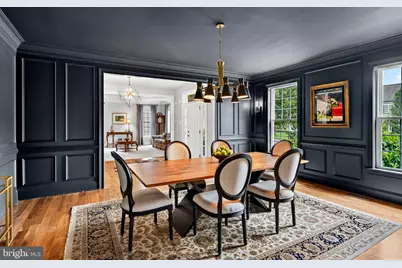
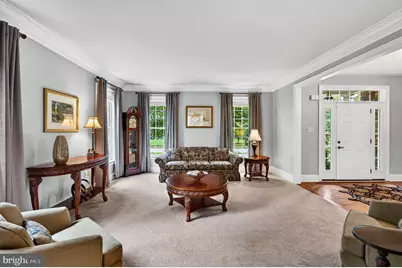
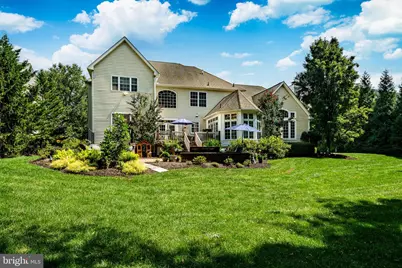
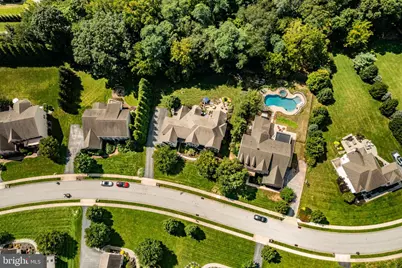
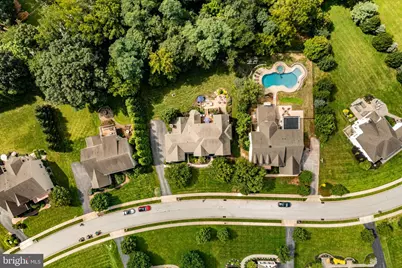
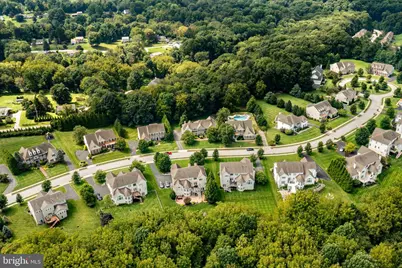
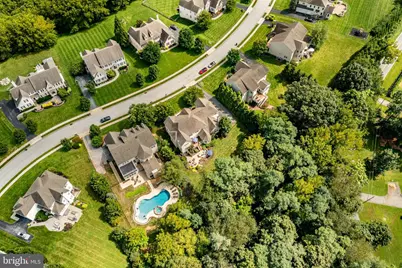
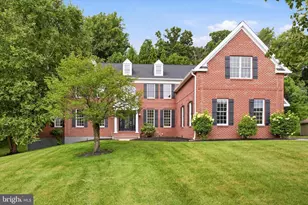
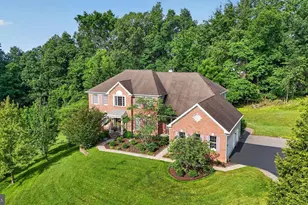
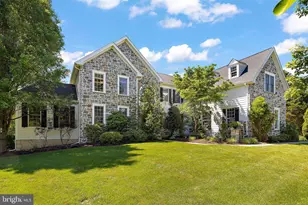
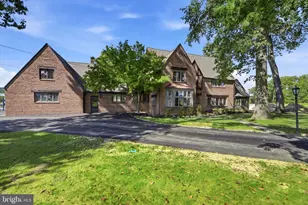
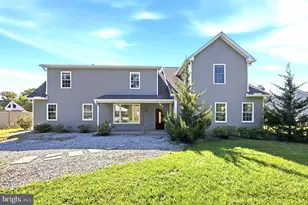
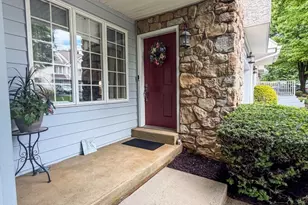
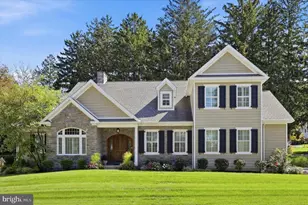
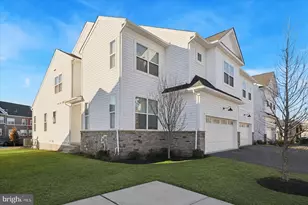
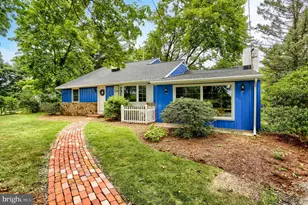
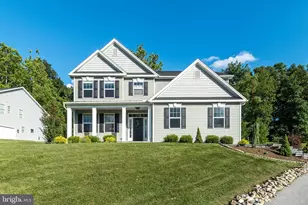
Full Property Details for 1526 High Country Rd
General
- Price: $1,275,000
- HOA FEE: $50/month
- HOA FEE FREQ.: Annually
- Taxes: $13,945 (2026)
- Status: Active
- Type: Single Family
- Source: BrightMLSPhilly
- MLS ID: PACT2135194
- Updated: 9/16/2026
- Added to Site: 3 day(s) ago
Interior
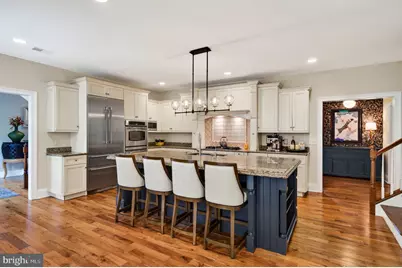
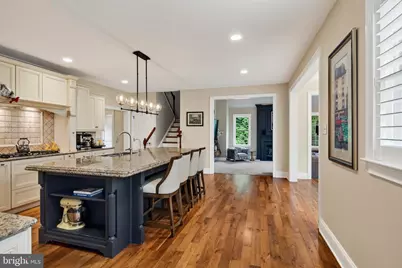
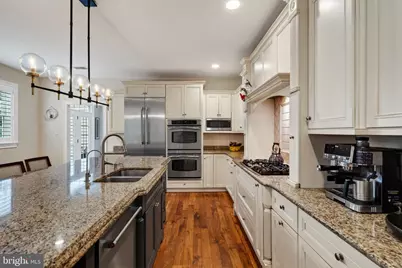
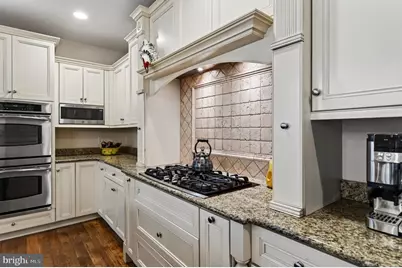
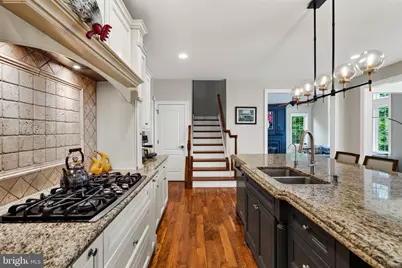
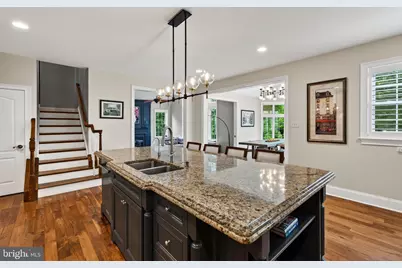
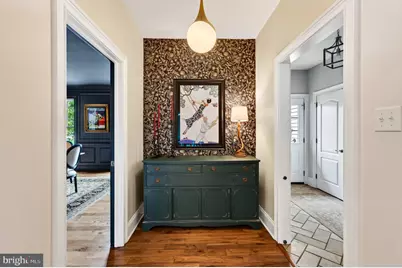
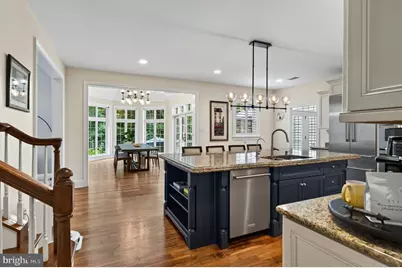
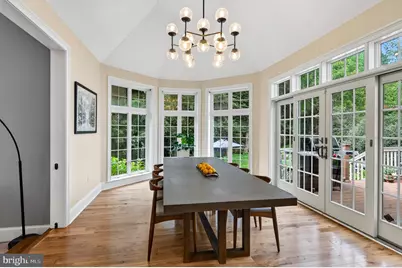
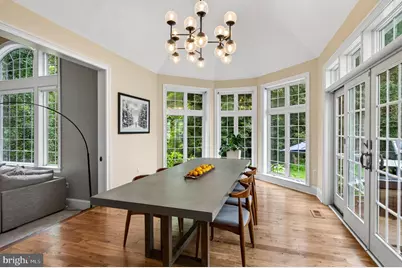
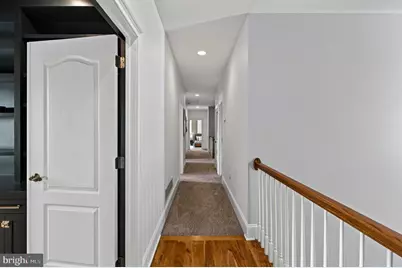
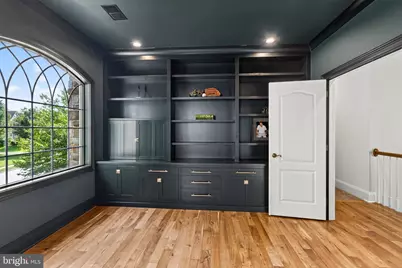
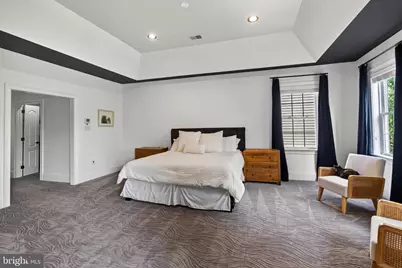
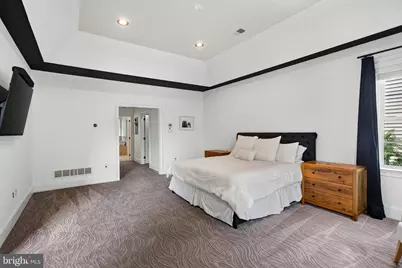
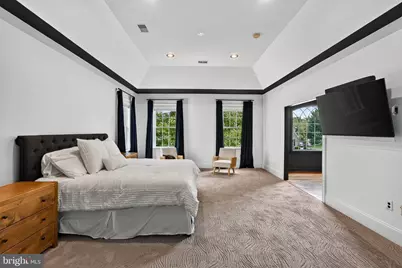
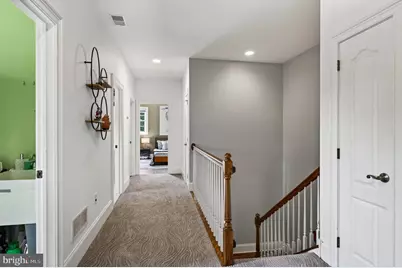
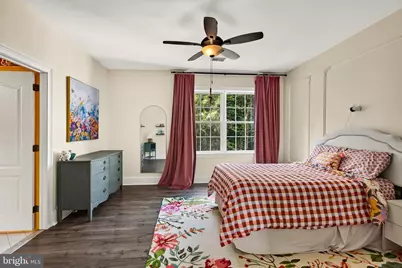
- Interior Features: Breakfast Area, Built-Ins, Butlers Pantry, Carpet, Ceiling Fan(s), Chair Railings, Crown Moldings, Dining Area, Kitchen - Eat-In, Kitchen - Gourmet, Kitchen - Island, Walk-in Closet(s)
- Fireplace: Yes
- Number of Fireplaces: 1
- Fireplace(s): Wood, Gas/Propane
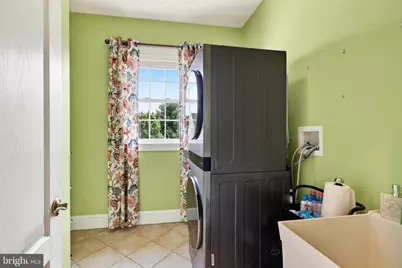
- Appliances: Cooktop, Dishwasher, Disposal, Dryer, Exhaust Fan, Microwave, Washer
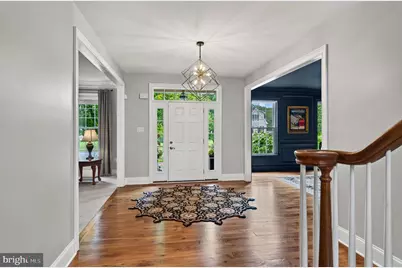
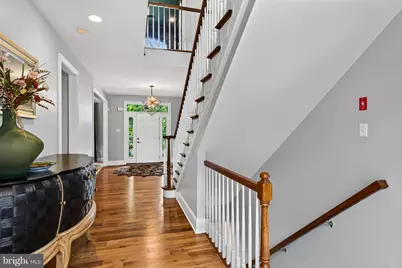
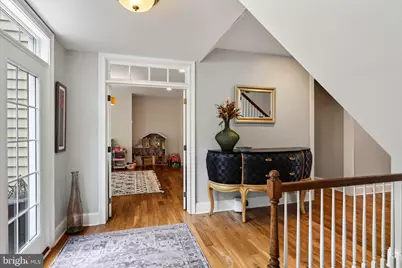
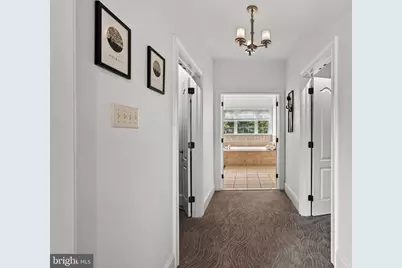
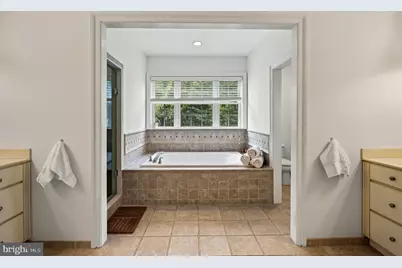
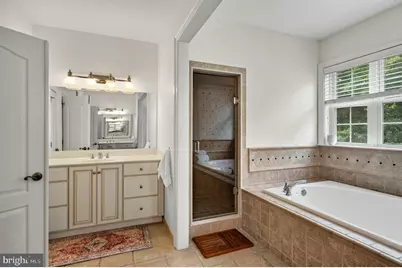
- Flooring: Carpet, Ceramic Tile, Hardwood
Rooms
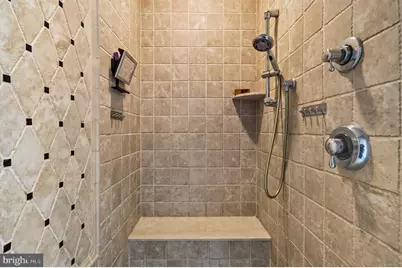
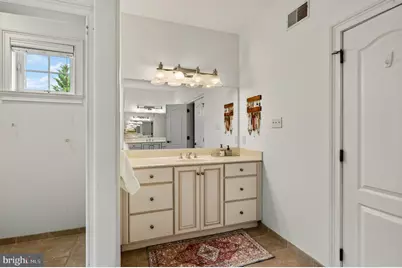
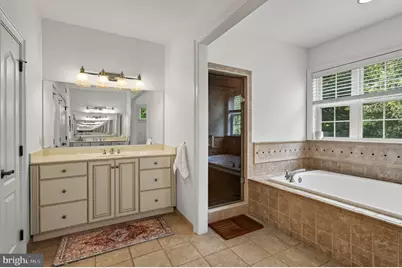
- Total Bathrooms: 6
- Full Bathrooms: 4
- Half Bathrooms: 2
- Upper Floor Baths: 3
- Upper - Full Baths: 3
- Main Floor Baths: 2
- Main - 1/2 Baths: 2
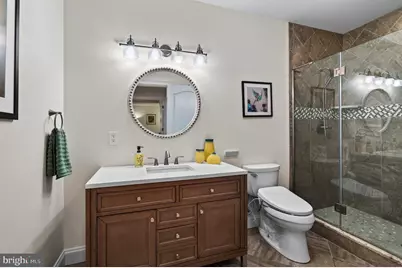
- Lower Floor Baths: 1
- Lower - Full Baths: 1
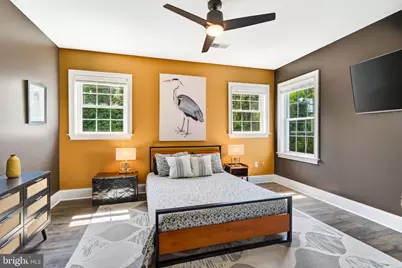
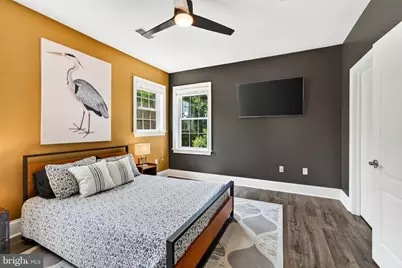
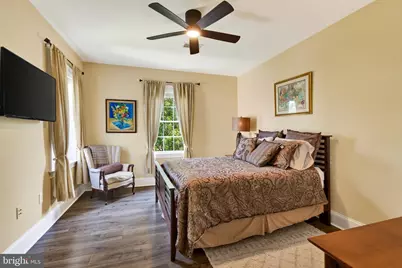
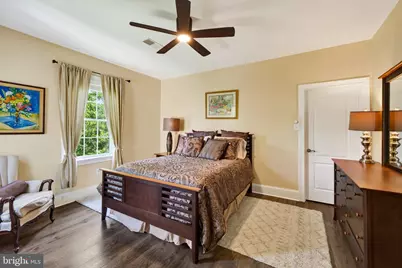
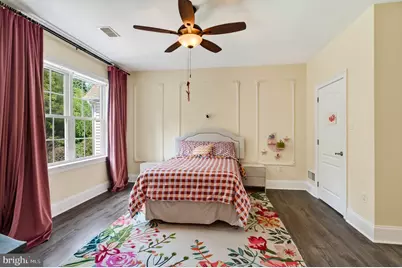
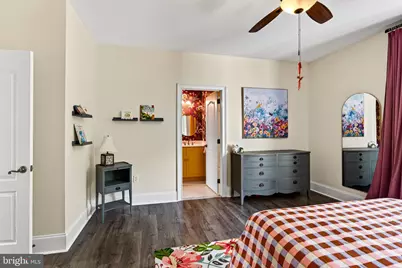
- Total Bedrooms: 6
- Bedrooms Upper: 5
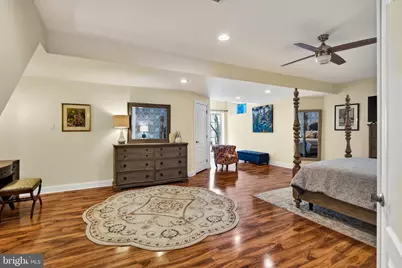
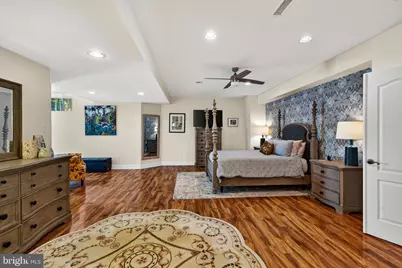
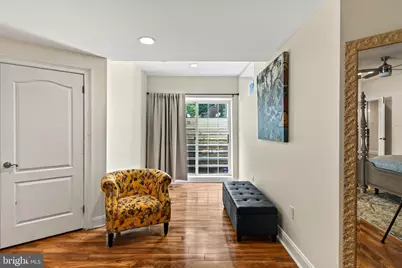
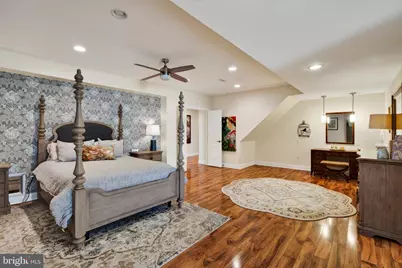
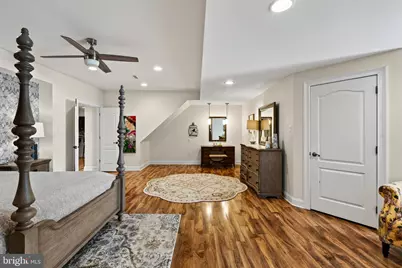
- Bedrooms Lower: 1
Exterior
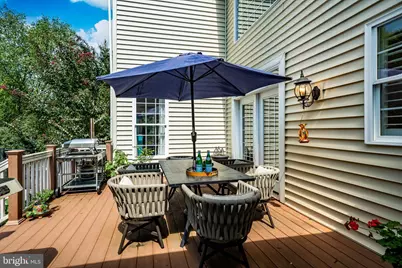
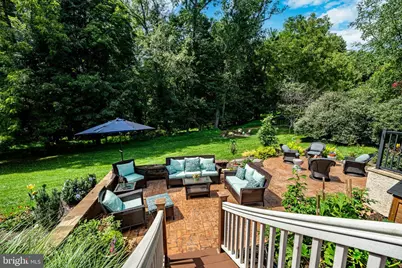
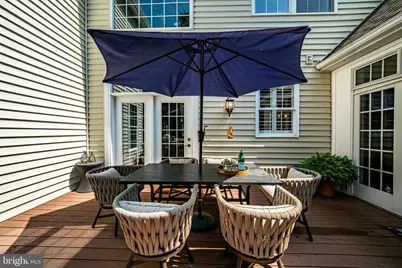
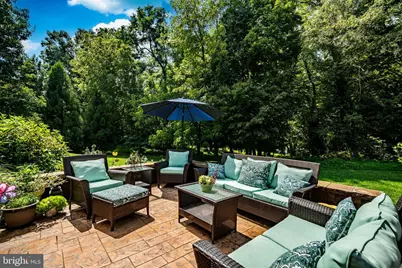
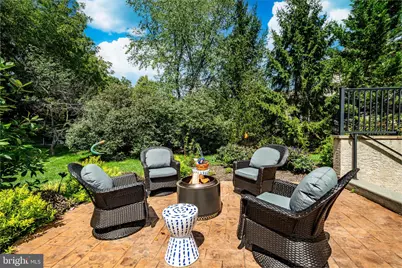
- Porch/Patio/Deck: Deck(s), Patio(s)
Parking
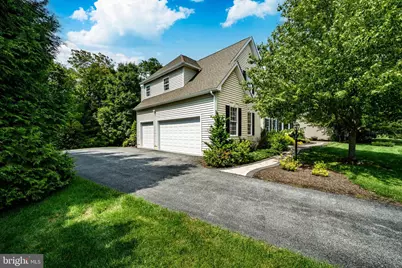
- Garage: Yes
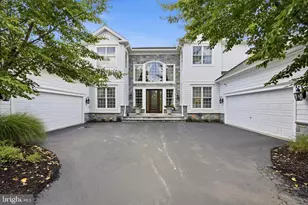
- Garage Spaces: 3
- Total Spaces: 3
- Parking Features: Concrete Driveway, Paved Parking
- Parking Type: Attached Garage
- Garage Description: Inside Access
Location
- Area: West Bradford Twp (10350)
- Municipality: WEST BRADFORD TWP
- County: CHESTER
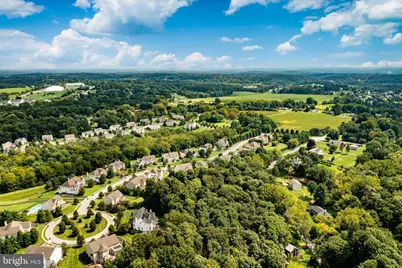
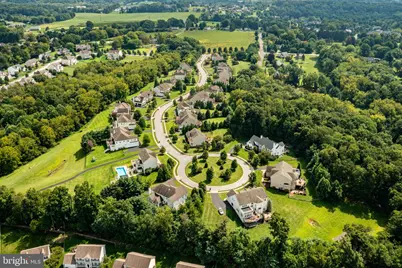
- Subdivision: BRADFORD POINTE ESTS
- Driving Directions: From Route 30, take Route 322 West toward West Bradford. Turn onto Stouff Road, then turn onto Elk Run Road. Turn onto High Country Road and follow to 1526 High Country Road.
- Direction Faces: East
School Information
- School District: Downingtown Area
Community
- Association: Yes
- Assoc. Name: BRADFORD POINT HOA
- Assoc. Fees Include: Common Area Maintenance
- Pets Allowed: Yes
- Pets: No Pet Restrictions
Heating & Cooling
- Central air: Yes
- Cooling Type: Central A/C
- Cooling Fuel: Natural Gas
- Heating Type: Forced Air
- Heating Fuel: Natural Gas
- Water Heater: Natural Gas
Utilities
- Sewer: Public Sewer
- Water: Public
Structural Information
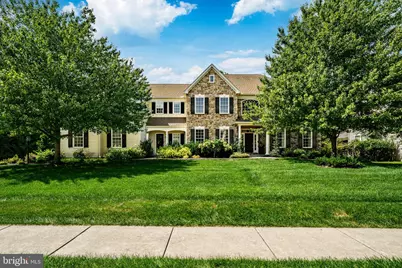
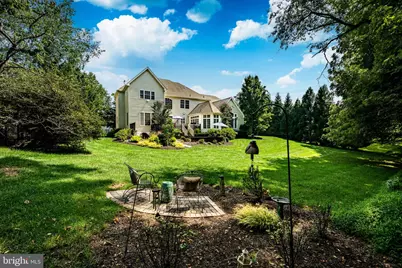
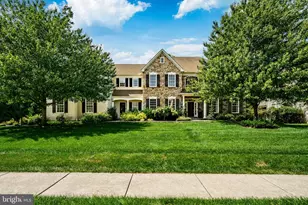
- Architectural Style: Traditional
- Structure Type: Detached
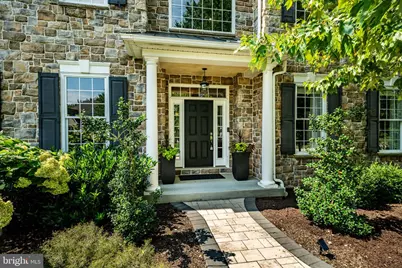
- Construction: Stone, Vinyl Siding
- Basement: Yes
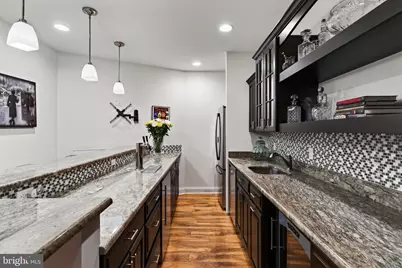
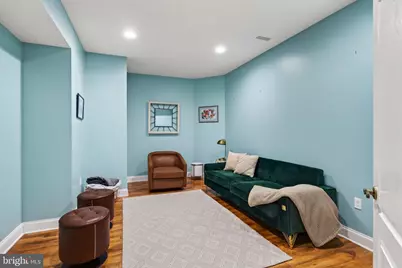
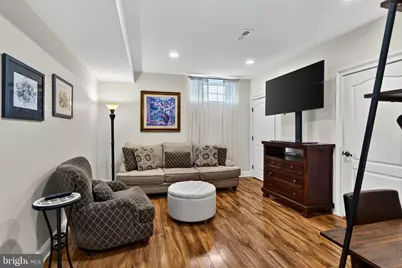
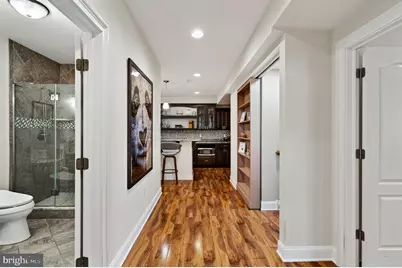
- Basement Desc.: Fully Finished, Improved
- Foundation: Concrete Perimeter
- Roof: Shingle, Pitched, Asphalt
- Walls/Ceilings: 9'+ Ceilings, Dry Wall, Cathedral Ceilings
- Windows: Double Hung, Double Pane
- Stories Description: Lower 1, Main, Upper 1
- Square Feet: 7,250
- Sq. Ft. Source: Estimated
- Living Area: 7,250 Sq. Ft.
- Finished Above Grnd: 5,450 Sq. Ft.
- Finished Below Grnd: 1,800 Sq. Ft.
- Year Built: 2007
- Year Built Source: Assessor
- Property Condition: Excellent
Unit Information
- Bathrooms-Lower: 1
- Bedrooms-Lower: 1
Lot Features
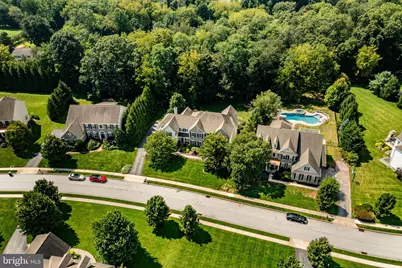
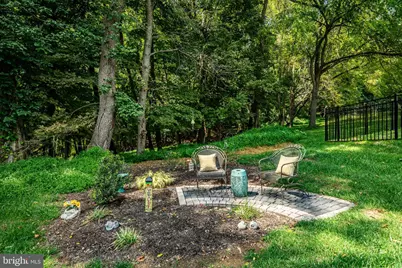
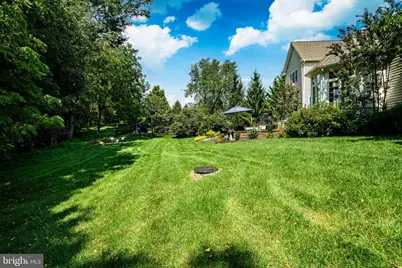
- Property View: Garden/Lawn
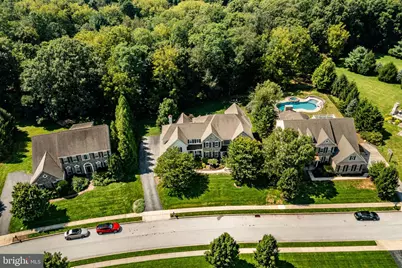
- Lot Size (Acres): 0.49
- Lot Size (Sq. Ft.): 21,513
- Lot Size Source: Assessor
- Street/Road Desc.: Paved
- Zoning: RESIDENTIAL
Financial Considerations
- Price Per Sq. Ft.: $233.94
- Association Fee: $600
- Assoc Fee Freq.: Annually
- Assessment Year: 2026
- School Tax: $11,981
- City/TownTax: $90
- City/TownTax Freq: Annually
- County Tax: $1,873
- County Tax Freq: Annually
- Tax w/Assessment: $362,770
- Tax Amount: $13,945
- Tax Year: 2026
- Tax Total Finished Sq. Ft.: 6706
Disclosures and Reports
- Ownership: Fee Simple
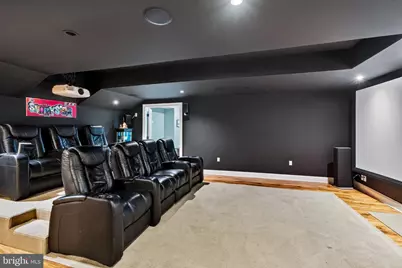
- Exclusions: Garage freezer, Kitchen barstools , Theater speakers , Marantz speaker system in basement bedroom, All TVs & Hardware.
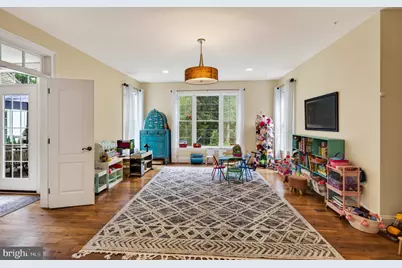
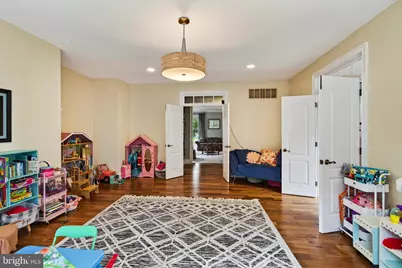
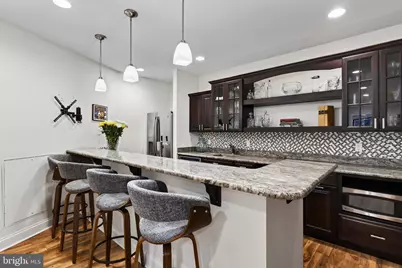
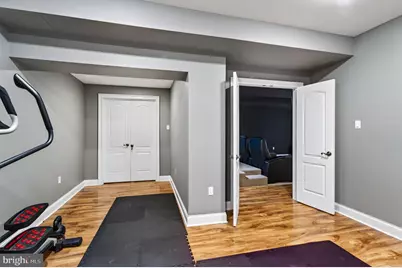
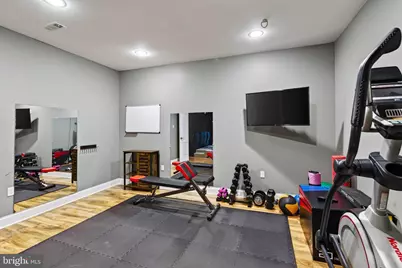
- Inclusions: Refrigerators x3 , Washer / Dryer, Barstools in basement (4 stools) , Screen in theater, Seats in theater , Projector in theater Bookshelf in playroom (attached to the wall for safety) , Elliptical machine in fitness room, Mirrors in fitness room
- Lot Number: 27.39
Listed by Keller Williams Real Estate -Exton, Cj Stein and Keller Williams Real Estate -Exton, Elizabeth A Stein