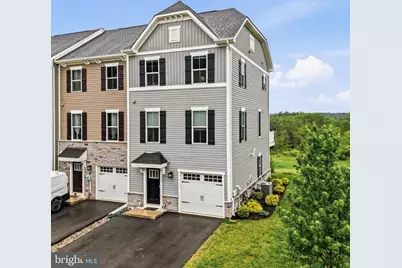
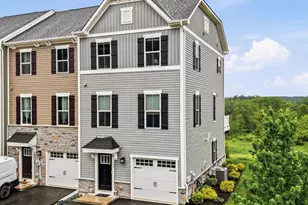
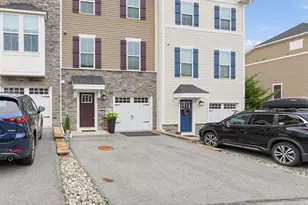
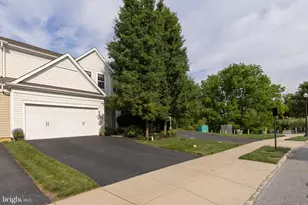
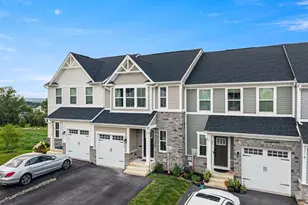
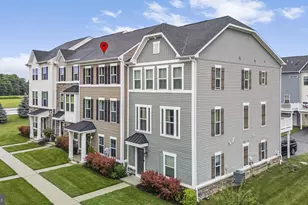
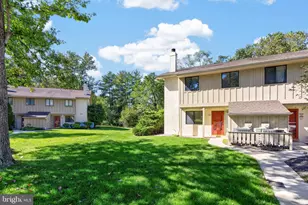
Full Property Details for 153 Glory Maple Ln
General
- Sold For: $498,750
- HOA FEE: $125/month
- Taxes: $7,819 (2025)
- Status: Closed
- Type: Townhouse
- Source: BrightMLSPhilly
- MLS ID: PACT2125940
- Added to Site: 141 day(s) ago
Interior
- Number of Rooms: 7
- Appliances: Energy Efficient Appliances
Rooms
- Total Bathrooms: 4
- Full Bathrooms: 2
- Half Bathrooms: 2
- Upper 2 - Full Baths: 2
- Upper Floor Baths: 3
- Upper - Full Baths: 2
- Upper - 1/2 Baths: 1
- Main Floor Baths: 1
- Main - 1/2 Baths: 1
- Total Bedrooms: 3
- Bedrooms Upper: 3
- Bedrooms-Up2: 3
Additional Information
- Shared Amenities: Jog/Walk Path
Parking
- Garage: Yes
- Garage Spaces: 1
- Total Spaces: 3
- Parking Features: Asphalt Driveway
- Parking Type: Attached Garage, Driveway
- Garage Description: Inside Access, Garage - Front Entry, Garage Door Opener
Location
- Area: East Brandywine Twp (10330)
- Municipality: EAST BRANDYWINE TWP
- County: CHESTER
- Subdivision: MAPLEVIEW
- Driving Directions: 322 to N Guthriesville Rd. Left onto Glory Maple Ln
School Information
- School District: Downingtown Area
- Elementary School: Brandywine Wallace
- Middle School: Downington
- High School: Downingtown Hs West Campus
Community
- Association: Yes
- Assoc. Name: MAPLEVIEW
- Assoc. Fees Include: Common Area Maintenance, Lawn Maintenance, Snow Removal
Heating & Cooling
- Central air: Yes
- Cooling Type: Central A/C
- Cooling Fuel: Electric
- Heating Type: Forced Air
- Heating Fuel: Natural Gas
- Water Heater: Natural Gas
Utilities
- Sewer: Public Sewer
- Water: Public
Structural Information
- Architectural Style: Craftsman
- Structure Type: End of Row/Townhouse
- Builder: RYAN HOMES
- Construction: Vinyl Siding
- Basement: Yes
- Basement Desc.: Walkout Level, Garage Access, Fully Finished, Daylight, Full, Heated
- Foundation: Concrete Perimeter, Slab
- Stories Description: Main, Upper 1, Upper 2
- Square Feet: 1,960
- Sq. Ft. Source: Estimated
- Living Area: 1,960 Sq. Ft.
- Finished Above Grnd: 1,960 Sq. Ft.
- Year Built: 2023
- Year Built Source: Assessor
- Property Condition: Excellent
Lot Features
- Lot Size (Acres): 0.02
- Lot Size (Sq. Ft.): 886
- Lot Size Source: Assessor
- Zoning: RES
Green Features
- Energy Efficient: Appliances, Construction, Home Energy Management, HVAC
Financial Considerations
- Price Per Sq. Ft.: $255.1
- Association Fee: $125
- Assoc Fee Freq.: Monthly
- Assessment Year: 2026
- School Tax: $6,221
- City/TownTax: $590
- City/TownTax Freq: Annually
- County Tax: $1,006
- County Tax Freq: Annually
- Tax w/Assessment: $194,980
- Tax Amount: $7,819
- Tax Year: 2025
- Terms: Standard Sale
- Tax Total Finished Sq. Ft.: 520
Disclosures and Reports
- Ownership: Fee Simple
- Inclusions: Washer, dryer & refrigerator, as is with no monetary value
- Lot Number: 601
Listed by BHHS Fox & Roach Wayne-Devon, Ainlay Dixon
Sold by EXP Realty, LLC, Mukesh Yadav