This is a carousel with tiles that activate property listing cards. Use the previous and next buttons to navigate.
1/1
$850,000
This is a carousel with tiles that activate property listing cards. Use the previous and next buttons to navigate.
1/1
Property Description
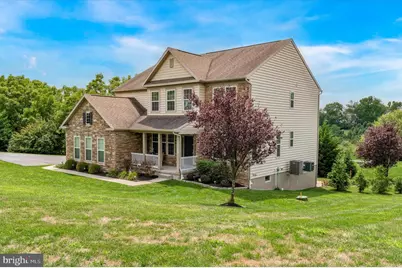
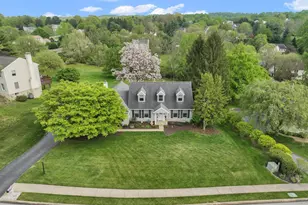
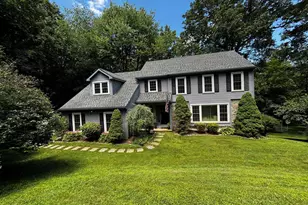
Welcome to this stunning two-story Colonial, a true gem available only due to family downsizing. With everyone off at college, now is the time for your family to enjoy this home and award-winning Downingtown School District. The impressive two-story foyer sets the tone for a home brimming with features. The expansive, renovated gourmet kitchen boasts built-in stainless-steel appliances, a double oven, an oversized island, new quartz countertops, a tile backsplash, and hardwood floors. A butler's pantry and a walk-in pantry cater to both large gatherings and intimate meals. A first-floor office with French doors makes working from home a breeze. The main level also includes a formal dining room, parlor, half bath, and great room with a gas fireplace and a slate hearth. An additional sun-drenched room off the kitchen can serve as a breakfast or sitting area. Unique repurposed antique wooden barn beams add character to the main living space. Walk out to your brand-new custom Timbertech deck. Underneath the deck, you can find a new patio designed to support a hot tub, should you wish to install one. The under-deck drainage system ensures you can stay dry. Upstairs, the oversized primary suite boasts a double-door entrance, a tray ceiling, upgraded crown molding, and a large study/sitting area. The primary bath features a soaking tub, shower, granite counters, and a spacious walk-in closet. Organize your shoes and accessories with the Elfa system on one wall. Three additional bedrooms (one currently used as an office) are on this floor, two of which offer walk-in closets. A large laundry room, full bath, walk-in linen closet, and game closet/additional storage complete this level. The partially finished walk-out basement adds even more living space, including a fifth bedroom with a walk-in closet and full bath. The large open area is perfect for a home theater, gym, or game room. Access your patio, garden, and steps to your deck from this level. The unfinished section offers ample storage and potential for further customization. Other home highlights include wiring for surround sound on the first floor and in the basement, abundant indoor storage, and an oversized two-car garage with high loft storage. The 0.80-acre lot features upgraded landscaping and provides ample space for relaxation and play. With over 4,000 square feet of finished living space and energy-efficient windows, appliances, and a two-zoned HVAC system, this home combines luxury and efficiency. Recent updates include a new hot water heater and main heating system, a new deck and patio, and new carpet upstairs. Ideally located in the award-winning Downingtown School District, this home is just minutes from Downingtown West Middle & High Schools, STEM Academy. Outdoor enthusiasts will appreciate the neighborhood park, proximity to the Struble Trail, Marsh Creek Lake, and Chester Valley Trail. Convenient access to Rts. 30 & 202, the Pennsylvania Turnpike, and a train station (Amtrak and SEPTA) less than 10 minutes away make commuting to Philadelphia effortless. This is the home you've been waiting for-don't miss your chance to make it yours!
Full Property Details
Full Property Details for 19 Lammey Way
General
- Sold For: $850,000
- HOA FEE: $75/month
- Taxes: $11,437 (2024)
- Status: Closed
- Type: Single Family
- Source: BrightMLSPhilly
- MLS ID: PACT2124202
- Added to Site: 69 day(s) ago
Interior
- Number of Rooms: 12
- Rooms/Areas: Living Room, Dining Room, Primary Bedroom, Bedroom 2, Bedroom 3, Kitchen, Family Room, Bedroom 1, Other
- Interior Features: Primary Bath(s), Kitchen - Island, Kitchen - Eat-In
- Fireplace: Yes
- Number of Fireplaces: 1
- Fireplace(s): Gas/Propane
- Appliances: Built-In Range, Oven - Wall, Oven - Double
- Flooring: Wood, Fully Carpeted, Tile/Brick
Rooms
Bathrooms
- Total Bathrooms: 4
- Full Bathrooms: 3
- Half Bathrooms: 1
- Upper Floor Baths: 2
- Upper - Full Baths: 2
- Main Floor Baths: 1
- Main - 1/2 Baths: 1
- Lower Floor Baths: 1
- Lower - Full Baths: 1
Bedrooms
- Total Bedrooms: 5
- Bedrooms Upper: 4
- Bedrooms Lower: 1
Exterior
- Porch/Patio/Deck: Patio(s)
Parking
- Garage: Yes
- Garage Spaces: 2
- Total Spaces: 2
- Parking Features: Asphalt Driveway
- Parking Type: Attached Garage
- Garage Description: Garage - Side Entry
Location
- Area: East Brandywine Twp (10330)
- Municipality: EAST BRANDYWINE TWP
- County: CHESTER
- Subdivision: HEATHER WYND EAST
- Cross Streets: Butterworth
- Driving Directions: 322 west to right on Corner Catch to right on Lammey way.
School Information
- School District: Downingtown Area
- High School: Downingtown High School West Campus
Community
- Association: Yes
- Assoc. Fees Include: Common Area Maintenance
Heating & Cooling
- Central air: Yes
- Cooling Type: Central A/C
- Cooling Fuel: Electric
- Heating Type: Forced Air
- Heating Fuel: Natural Gas
- Water Heater: Electric
Utilities
- Sewer: On Site Septic
- Water: Public
- Utility Description: Cable TV
Structural Information
- Architectural Style: Colonial
- Structure Type: Detached
- Construction: Vinyl Siding, Frame
- Basement: Yes
- Basement Desc.: Daylight, Full
- Foundation: Concrete Perimeter
- Roof: Pitched, Shingle
- Walls/Ceilings: 9'+ Ceilings, High
- Windows: Energy Efficient
- Stories Description: Lower 1, Main, Upper 1
- Square Feet: 4,492
- Sq. Ft. Source: Estimated
- Living Area: 4,292 Sq. Ft.
- Finished Above Grnd: 3,472 Sq. Ft.
- Finished Below Grnd: 820 Sq. Ft.
- Year Built: 2013
- Year Built Source: Estimated
- Property Condition: Very Good, Excellent
Unit Information
Unit 1
- Bathrooms-Lower: 1
- Bedrooms-Lower: 1
Lot Features
- Lot Size (Acres): 0.88
- Lot Size (Sq. Ft.): 38,294
- Lot Size Source: Estimated
- Zoning: R2
Financial Considerations
- Price Per Sq. Ft.: $244.82
- Association Fee: $75
- Assoc Fee Freq.: Monthly
- Other Fee: $1,000
- Other Fee Freq.: One Time
- Assessment Year: 2024
- School Tax: $9,100
- City/TownTax: $864
- City/TownTax Freq: Annually
- County Tax: $1,472
- County Tax Freq: Annually
- Tax w/Assessment: $285,190
- Tax Amount: $11,437
- Tax Year: 2024
- Terms: Standard Sale
Disclosures and Reports
- Ownership: Fee Simple
- Lot Number: 421
Listed by BHHS Fox&Roach-Newtown Square, Matthew J DiDomenico Jr.
Sold by JRHeller.com LLC, Matthew Dantonio

Get Pre-Approved Today
Schools
Schools serving 19 Lammey Way
School District:Downingtown Area School District
| Name | Grades | Distance |
|---|---|---|
Brandywine-Wallace El School 435 Dilworth Road, Downingtown, PA 19335 | K-5 | 0.7 mi |
Marsh Creek Sixth Grade Center 489 Dorlan Mill Road, Downingtown, PA 19335 | 6- | 3 mi |
Downington Middle School 115 Rock Raymond Road, Downingtown, PA 19335 | 7-8 | 2 mi |
Downingtown High School West Campus 445 Manor Avenue, Downingtown, PA 19335 | 9-12 | 2 mi |
Disclaimer:
School attendance boundaries provided by ATTOM Data Solutions and are for reference only. Contact the school directly to verify enrollment eligibility.
Price & Sales History for 19 Lammey Way
Date
Details
Price
Change
Source
5/29/2026
Sold
$850,000
—
MLS
5/04/2026
Listed
$850,000
—
MLS
Disclaimer: Historical sales information is derived from public records provided by the county offices. Information is not guaranteed and should be independently verified.
19 Lammey Way, Downingtown, PA 19335 (MLS# PACT2124202) is a Single Family property that was sold at $850,000 on May 29, 2026. Want to learn more about 19 Lammey Way? Do you have questions about finding other Single Family real estate for sale in Downingtown? You can browse all Downingtown real estate or contact a Coldwell Banker agent to request more information.