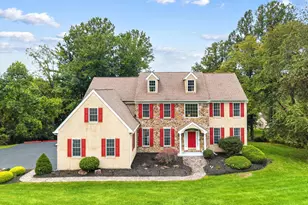
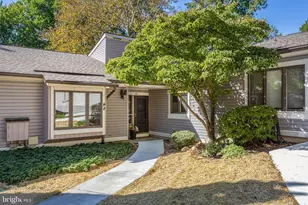
Full Property Details for 204 Buttonwood Dr
General
- Sold For: $770,000
- HOA FEE: $15/month
- HOA FEE FREQ.: Annually
- Taxes: $8,267 (2026)
- Status: Closed
- Type: Single Family
- Source: BrightMLSPhilly
- MLS ID: PACT2133110
- Added to Site: 59 day(s) ago
Interior
- Fireplace: Yes
- Number of Fireplaces: 1
- Fireplace(s): Gas/Propane
- Appliances: Built-In Microwave, Built-In Range, Disposal, Dishwasher, Dryer, Oven/Range - Gas, Stainless Steel Appliances, Washer
Rooms
- Total Bathrooms: 3
- Full Bathrooms: 2
- Half Bathrooms: 1
- Upper Floor Baths: 2
- Upper - Full Baths: 2
- Main Floor Baths: 1
- Main - 1/2 Baths: 1
- Total Bedrooms: 4
- Bedrooms Upper: 4
Exterior
- Porch/Patio/Deck: Deck(s)
Parking
- Garage: Yes
- Garage Spaces: 2
- Total Spaces: 2
- Parking Type: Attached Garage, Driveway
- Garage Description: Garage - Side Entry
Location
- Area: Uwchlan Twp (10333)
- Municipality: UWCHLAN TWP
- County: CHESTER
- Subdivision: CHARTER OAK
- Cross Streets: William Salesbury Dr
- Driving Directions: from Peck Road turn onto William Salesburry Dr, turn left onto Buttonwood Rd and the house is on the right.
School Information
- School District: Downingtown Area
- Elementary School: Uwchlan Hills
- Middle School: Lionville
- High School: Downingtown Hs East Campus
Community
- Association: Yes
- Assoc. Name: GREENBRIAR CIVIC ASSOCIATION
- Pets Allowed: Yes
- Pets: No Pet Restrictions
Heating & Cooling
- Central air: Yes
- Cooling Type: Central A/C
- Cooling Fuel: Other
- Heating Type: Heat Pump(s)
- Heating Fuel: Propane - Leased
- Water Heater: Electric
Utilities
- Sewer: Public Sewer
- Water: Public
- Utility Description: Cable TV Available, Phone Available, Propane
Structural Information
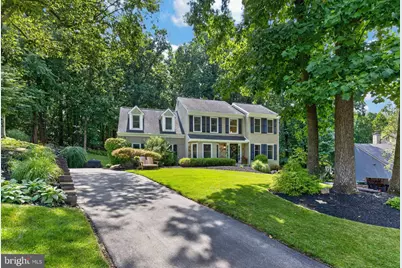
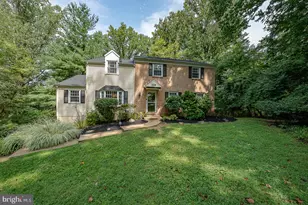
- Architectural Style: Colonial
- Structure Type: Detached
- Construction: Stucco
- Basement: Yes
- Basement Desc.: Improved, Partially Finished
- Foundation: Concrete Perimeter
- Stories/Levels: 2
- Stories Description: Main, Upper 1
- Square Feet: 2,450
- Sq. Ft. Source: Estimated
- Living Area: 2,450 Sq. Ft.
- Finished Above Grnd: 2,450 Sq. Ft.
- Year Built: 1986
- Year Built Source: Assessor
Lot Features
- Property View: Trees/Woods
- Lot Size (Acres): 0.39
- Lot Size (Sq. Ft.): 17,125
- Lot Size Source: Assessor
- Zoning: RESIDENTIAL
- Fencing (Description): Invisible
Financial Considerations
- Price Per Sq. Ft.: $308.16
- Association Fee: $175
- Assoc Fee Freq.: Annually
- Assessment Year: 2026
- School Tax: $6,963
- City/TownTax: $216
- City/TownTax Freq: Annually
- County Tax: $1,088
- County Tax Freq: Annually
- Tax w/Assessment: $210,830
- Tax Amount: $8,267
- Tax Year: 2026
- Terms: Standard Sale
- Tax Total Finished Sq. Ft.: 2326
Disclosures and Reports
- Ownership: Fee Simple
- Exclusions: Floating shelves in family room, mirror above fireplace, dining room mirror, family room TV mount, mounted safe in primary closet, both sets of shelving in the back bedroom (boy's room), floating chair / swing mount in the ceiling of both front bedrooms (girls room).
- Inclusions: Washer, Dryer, Ktichen Fridge, Wine Fridge in Dining Room, Family Room Built-in, Dining Room Built-in
- Lot Number: 19
Listed by VRA Realty, David C Ashe and VRA Realty, Kevin C Ashe
Sold by Keller Williams Real Estate -Exton, Sam Greenhalgh